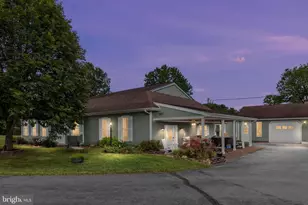
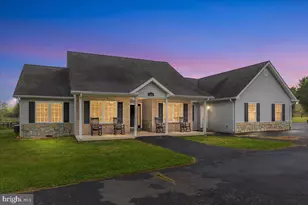
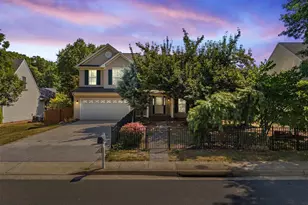
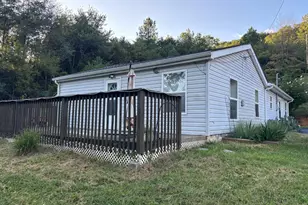
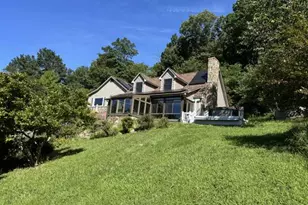
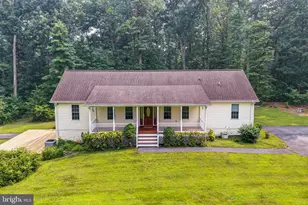
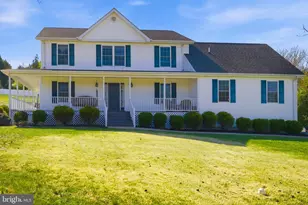
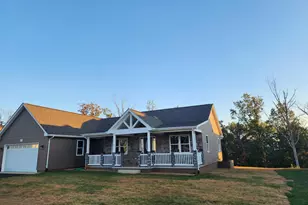
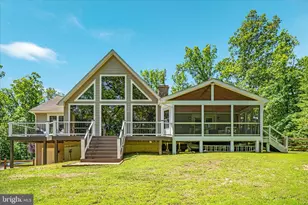
Full Property Details for 691 Sunset Village Rd
General
- Sold For: $675,000
- HOA FEE: $90/month
- Taxes: (2019)
- Status: Closed
- Type: Single Family
- Source: BrightMLSMidAtlantic
- MLS ID: VAWR2014904
- Added to Site: 76 day(s) ago
Interior
- Rooms/Areas: Living Room, Primary Bedroom, Bedroom 2, Bedroom 3, Kitchen, Laundry, Loft, Bathroom 1, Bathroom 2
- Interior Features: Breakfast Area, Built-Ins, Ceiling Fan(s), Combination Kitchen/Dining, Entry Level Bedroom, Exposed Beams, Family Room Off Kitchen, Floor Plan - Open, Kitchen - Eat-In, Kitchen - Gourmet, Recessed Lighting, Water Treat System, Upgraded Countertops, Pantry, Carpet
- Fireplace: Yes
- Number of Fireplaces: 1
- Fireplace(s): Wood
- Appliances: Six Burner Stove
- Flooring: Carpet, Ceramic Tile, Laminate Plank
Rooms
- Total Bathrooms: 3
- Full Bathrooms: 2
- Half Bathrooms: 1
- Upper Floor Baths: 1
- Upper - Full Baths: 1
- Main Floor Baths: 2
- Main - Full Baths: 1
- Main - 1/2 Baths: 1
- Total Bedrooms: 3
- Bedrooms Upper: 2
- Bedrooms Main & Up: 1
Additional Information
- Shared Amenities: Water/Lake Privileges
Exterior
- Exterior Features: Extensive Hardscape, Exterior Lighting, Gutter System
- Porch/Patio/Deck: Porch(es)
Parking
- Garage: Yes
- Garage Spaces: 2
- Total Spaces: 2
- Parking Features: Asphalt Driveway, Private
- Parking Type: Driveway, Parking Garage
- Garage Description: Garage Door Opener, Inside Access
Location
- County: WARREN
- Subdivision: JUNEWOOD ESTATES
- Driving Directions: From Northern VA./Washington DC take I/66 to Front Royal, VA. Take route 340 to Rivermont Drive to Sunset Village Road, once you enter the subdivision Junewood, you will bear right to stay on Sunset Village Road. All-wheel or four-wheel drive is recommended.
School Information
- School District: Warren County Public Schools
- Elementary School: Ressie Jeffries
- Middle School: Skyline
- High School: Skyline
Community
- Association: Yes
- Assoc. Name: JUNEWOOD ESTATES & SUNSET VILLAGE SUBDIVISION
- Assoc. Fees Include: Road Maintenance
Heating & Cooling
- Central air: Yes
- Cooling Type: Central A/C, Heat Pump(s)
- Cooling Fuel: Electric
- Heating Type: Heat Pump(s)
- Heating Fuel: Electric, Wood
- Water Heater: Electric
Utilities
- Sewer: On Site Septic
- Water: Well
- Utility Description: Water Available, Sewer Available, Phone Available, Electric Available, Cable TV Available
Structural Information
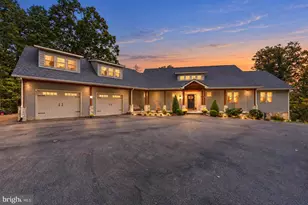
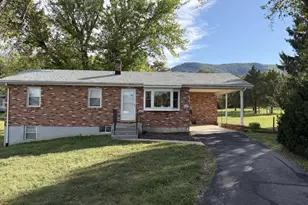
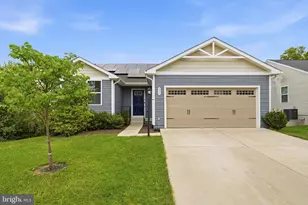
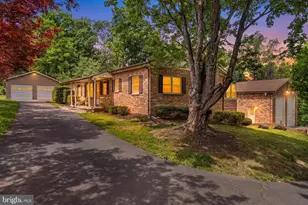
- Architectural Style: Contemporary
- Structure Type: Detached
- Builder: Passage Valley Builders
- Model: The Huntly Lodge
- Construction: Combination, Vinyl Siding, Other, Tile
- Basement: Yes
- Basement Desc.: Connecting Stairway, Poured Concrete, Space For Rooms, Walkout Level, Windows
- Foundation: Block
- Roof: Metal, Shingle
- Walls/Ceilings: 9'+ Ceilings, Cathedral Ceilings, Dry Wall
- Windows: Energy Efficient
- Stories Description: Main, Upper 1
- Square Feet: 2,464
- Sq. Ft. Source: Estimated
- Living Area: 2,464 Sq. Ft.
- Finished Above Grnd: 1,764 Sq. Ft.
- Finished Below Grnd: 700 Sq. Ft.
- Year Built: 2021
- Year Built Source: Estimated
- Property Condition: Excellent
Lot Features
- Property View: River, Valley, Water, Scenic Vista, Trees/Woods
- Lot Size (Acres): 1.02
- Lot Size (Sq. Ft.): 44,431
- Lot Size Source: Estimated
- Zoning: R1
- Lot Description: Fishing Available, Mountainous, Rural, Sloping, No Thru Street, Stream/Creek
Water Features
- Water View: Yes
- Navigable Water: Yes
- Water Access: Yes
- Water Access Desc: Canoe/Kayak, Private Access
- Water Front Type: River
- Water Front Name: Shenandoah River
- Docks: 1
Financial Considerations
- Price Per Sq. Ft.: $382.65
- Association Fee: $90
- Assoc Fee Freq.: Monthly
- Assessment Year: 2025
- County Tax: $3,502
- County Tax Freq: Annually
- Tax w/Assessment: $615,400
- Tax Year: 2019
- Terms: Standard Sale
Disclosures and Reports
- Ownership: Fee Simple
- Lot Number: 5
Listed by Samson Properties, Debra Siksay
Sold by Samson Properties, Heather Dawn Sutphin