This is a carousel with tiles that activate property listing cards. Use the previous and next buttons to navigate.
1/1
$650,000
This is a carousel with tiles that activate property listing cards. Use the previous and next buttons to navigate.
1/1
Property Description
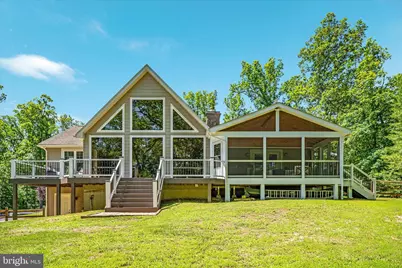
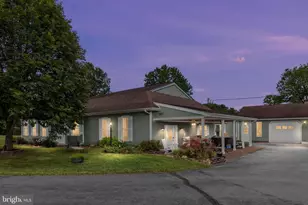
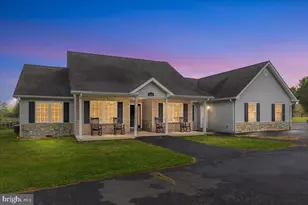
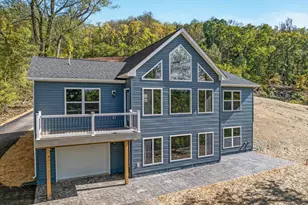
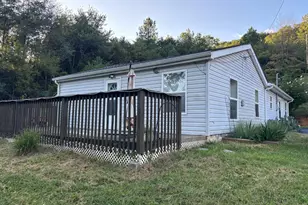
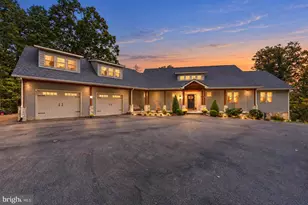
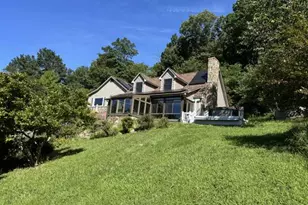
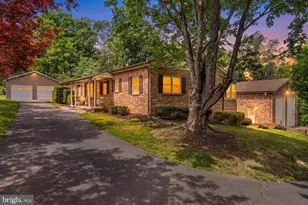
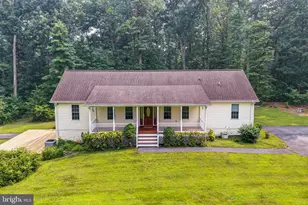
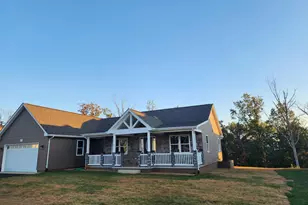
Welcome to 182 Maywood Drive, a custom-built retreat nestled on 2.72 private acres in the heart of the scenic Shenandoah Valley. Built in 2010, this well-maintained home offers approximately 2,248 square feet of thoughtfully designed living space featuring 3 bedrooms and 3 full bathrooms. Enjoy the convenience of one-level living with an open and inviting floor plan, while the full partially finished basement provides endless opportunities for future expansion, recreation space, a home office, workshop, or abundant storage. The upstairs HVAC system was updated in 2024 for added peace of mind. Outdoor living shines with a screened-in porch overlooking the partially wooded property, a hot tub for relaxing evenings, and a fenced backyard perfect for pets, play, or gardening. Situated on a quiet cul-de-sac with state-maintained paved roads, this property offers both privacy and accessibility. Double bonus with high speed Xfinity. Ideally located just minutes from downtown Front Royal, Skyline Drive, Shenandoah National Park, local wineries, hiking trails, and the Shenandoah River, this home is a dream for outdoor enthusiasts while remaining convenient to shopping, dining, and major commuter routes. Experience the perfect blend of comfort, privacy, and Shenandoah Valley charm at 182 Maywood Drive. Owner is related to the listing agent.
Full Property Details
Full Property Details for 182 Maywood Dr
General
- Sold For: $650,000
- Taxes: $3,611 (2026)
- Status: Closed
- Type: Single Family
- Source: BrightMLSMidAtlantic
- MLS ID: VAWR2014672
- Added to Site: 50 day(s) ago
Interior
- Fireplace: Yes
- Number of Fireplaces: 1
Rooms
Bathrooms
- Total Bathrooms: 4
- Full Bathrooms: 3
- Half Bathrooms: 1
- Main Floor Baths: 3
- Main - Full Baths: 2
- Main - 1/2 Baths: 1
- Lower Floor Baths: 1
- Lower - Full Baths: 1
Bedrooms
- Total Bedrooms: 3
- Bedrooms Main & Up: 3
Parking
- Garage: Yes
- Garage Spaces: 2
- Total Spaces: 2
- Parking Type: Driveway, Attached Garage
- Garage Description: Additional Storage Area
Location
- County: WARREN
- Subdivision: CREEK SIDE WOODS
- Driving Directions: From Kendrick Ford Rd turn on to Esteppe Rd then take a right onto Timber Ridge Dr from there take a right onto Maywood Dr and the property will be on the first right at the beginning of the cul-de-sac
School Information
- School District: Warren County Public Schools
Heating & Cooling
- Central air: Yes
- Cooling Type: Central A/C
- Cooling Fuel: Electric
- Heating Type: Heat Pump - Gas BackUp
- Heating Fuel: Electric
- Water Heater: Electric
Utilities
- Sewer: Septic = # of BR
- Water: Private, Well
Structural Information
- Architectural Style: Other
- Structure Type: Detached
- Construction: Masonry
- Basement: Yes
- Basement Desc.: Full, Improved
- Foundation: Block
- Stories Description: Lower 1, Main
- Square Feet: 4,496
- Sq. Ft. Source: Assessor
- Living Area: 2,248 Sq. Ft.
- Finished Above Grnd: 2,248 Sq. Ft.
- Year Built: 2010
- Year Built Source: Assessor
Unit Information
Unit 1
- Bathrooms-Lower: 1
Lot Features
- Lot Size (Acres): 2.71
- Lot Size (Sq. Ft.): 118,048
- Lot Size Source: Assessor
- Zoning: A
Financial Considerations
- Price Per Sq. Ft.: $280.25
- Assessment Year: 2026
- City/TownTax Freq: Annually
- County Tax: $3,611
- County Tax Freq: Annually
- Tax w/Assessment: $634,700
- Tax Amount: $3,611
- Tax Year: 2026
- Terms: Standard Sale
- Tax Total Finished Sq. Ft.: 2248
Disclosures and Reports
- Ownership: Fee Simple
- Exclusions: Washer, Dryer, Hot Tub, Freezer & Refrigerator (Downstair)
- Section: 6
- Lot Number: N
Listed by Keller Williams Realty, Amanda Slate
Sold by Keller Williams Realty, Alicia Harris

Get Pre-Approved Today
Schools
Schools serving 182 Maywood Dr
School District:Warren County Public Schools
| Name | Grades | Distance |
|---|---|---|
E. Wilson Morrison Elementary School 40 Crescent Street, Front Royal, VA 22630 | PK-5 | 3.2 mi |
Skyline Middle School, Front Royal, VA 240 Luray Avenue, Front Royal, VA 22630 | 6-8 | 3.1 mi |
Skyline High School 151 Skyline Vista Drive, Front Royal, VA 22630 | 9-12 | 3.1 mi |
Disclaimer:
School attendance boundaries provided by ATTOM Data Solutions and are for reference only. Contact the school directly to verify enrollment eligibility.
Price & Sales History for 182 Maywood Dr
Date
Details
Price
Change
Source
7/20/2026
Sold
$650,000
3.17%
MLS
6/19/2026
Listed
$630,000
—
MLS
Disclaimer: Historical sales information is derived from public records provided by the county offices. Information is not guaranteed and should be independently verified.
182 Maywood Drive, Front Royal, VA 22630 (MLS# VAWR2014672) is a Single Family property that was sold at $650,000 on July 20, 2026. Want to learn more about 182 Maywood Drive? Do you have questions about finding other Single Family real estate for sale in Front Royal? You can browse all Front Royal real estate or contact a Coldwell Banker agent to request more information.