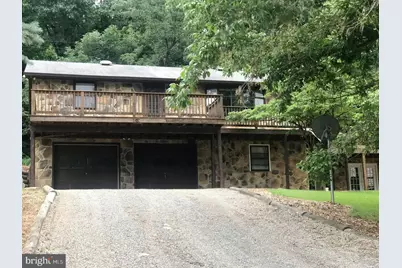
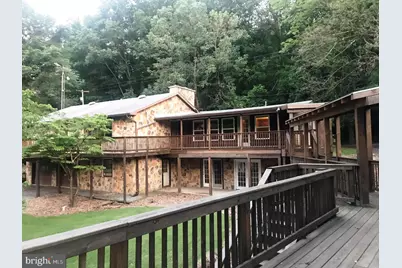
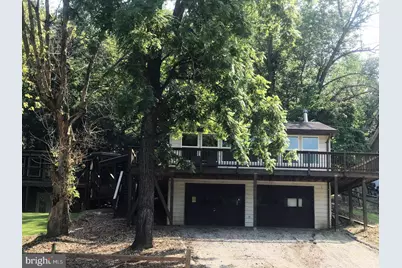
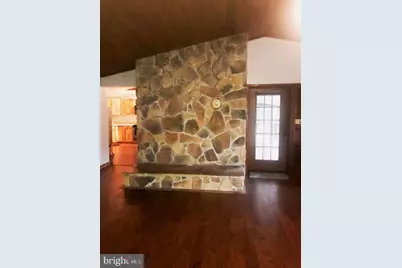
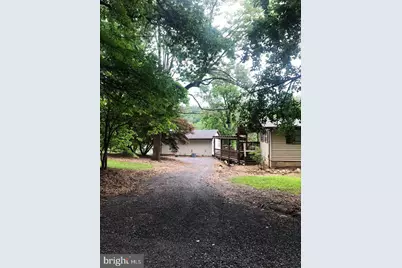
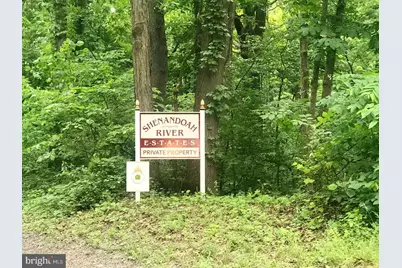
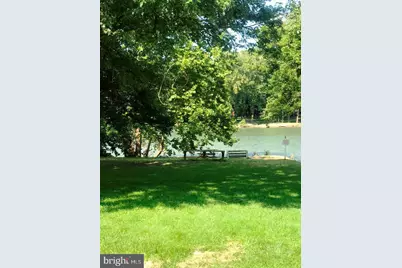
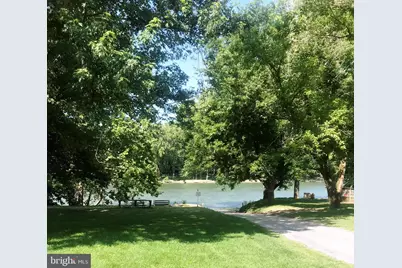
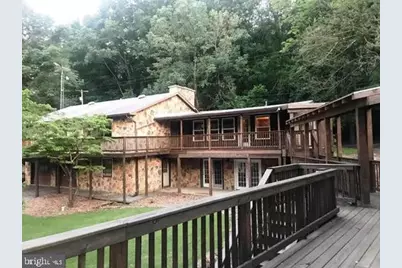
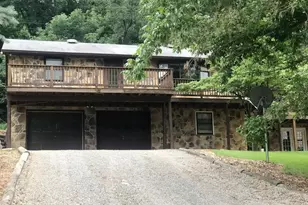
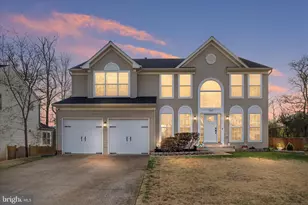
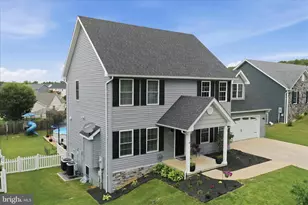
Full Property Details for 67 Harris Dr
General
- Price: $625,000
- HOA FEE: $33/month
- HOA FEE FREQ.: Annually
- Taxes: $1,685 (2026)
- Status: Active
- Type: Single Family
- Source: BrightMLSMidAtlantic
- MLS ID: VAWR2015496
- Updated: 10/3/2026
- Added to Site: 47 day(s) ago
Interior
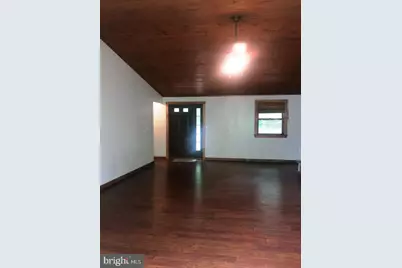
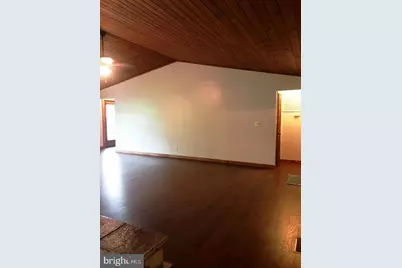
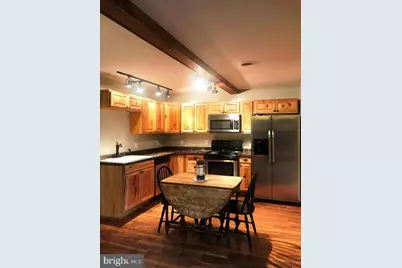
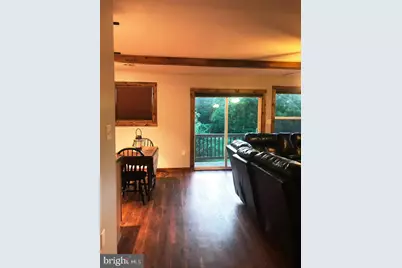
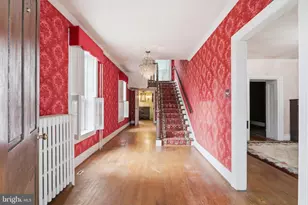
- Interior Features: Attic, Family Room Off Kitchen, Kitchen - Gourmet, Kitchen - Table Space, Combination Dining/Living, Kitchen - Eat-In, Entry Level Bedroom, Built-Ins, Upgraded Countertops, Window Treatments, Primary Bath(s), Wood Floors, Stove - Wood, Floor Plan - Open
- Fireplace: Yes
- Number of Fireplaces: 1
- Fireplace(s): Flue for Stove
- Appliances: Dishwasher, Exhaust Fan, Microwave, Oven/Range - Electric, Range Hood, Stove, Washer/Dryer Stacked
- Furnished: Yes
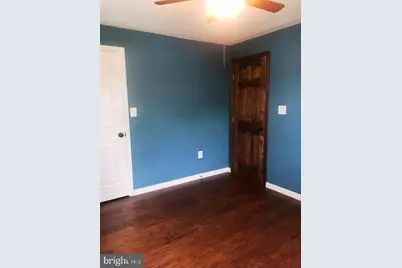
- Flooring: Hardwood
Rooms
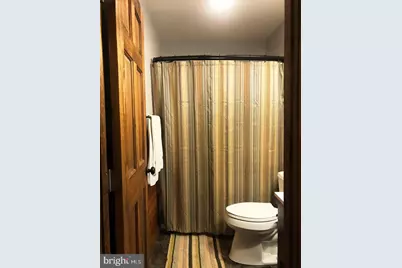
- Total Bathrooms: 3
- Full Bathrooms: 3
- Main Floor Baths: 3
- Main - Full Baths: 3
- Total Bedrooms: 4
- Bedrooms Main & Up: 4
Additional Information
- Security/Safety: Security System, Smoke Detector, Exterior Cameras
Exterior
- Exterior Features: Secure Storage, Satellite Dish, Play Equipment, Play Area, Outbuilding(s), Boat Storage, Other
- Porch/Patio/Deck: Deck(s), Patio(s)
Parking
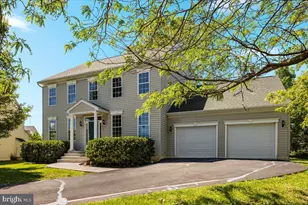
- Garage: Yes
- Garage Spaces: 8
- Total Spaces: 8
- Parking Features: Gravel Driveway, Parking Fee, Private
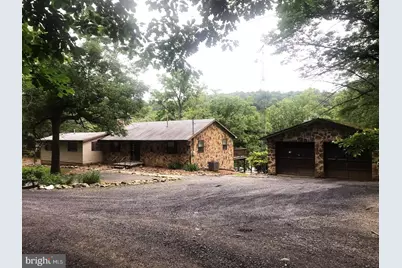
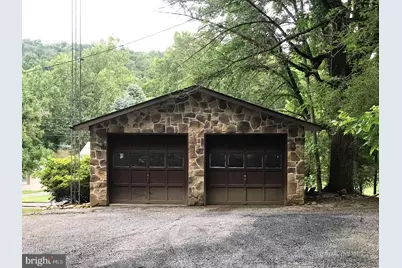
- Parking Type: Off Street, Driveway, Attached Garage, Detached Garage
- Garage Description: Basement Garage, Garage - Front Entry, Garage - Rear Entry, Garage Door Opener, Additional Storage Area, Inside Access, Other, Garage - Side Entry
Location
- County: WARREN
- Subdivision: SHEN RIVER ESTATES
- Driving Directions: Rt 66, take exit 13 to right on 55 West (John Marshall Hwy), right on Leach Run Parkway, to left on Happy Creek Rd, right onto Mary's Shady Lane to Shen. River Estates, take left on Avalon Dr. house is on the right
- Location Details: River
School Information
- School District: Warren County Public Schools
- Elementary School: Leslie Fox Keyser
- Middle School: Warren County
- High School: Warren County
Community
- Association: Yes
- Assoc. Name: SHENANDOAH RIVER ESTATES
- Assoc. Fees Include: Common Area Maintenance, Road Maintenance, Other
Heating & Cooling
- Central air: Yes
- Cooling Type: Central A/C, Ceiling Fan(s)
- Cooling Fuel: Electric
- Heating Type: Central, Forced Air, Heat Pump(s)
- Heating Fuel: Electric
- Water Heater: Electric
Utilities
- Sewer: Septic Exists
- Water: Well
- Dist. to Water: 0 Feet
Structural Information
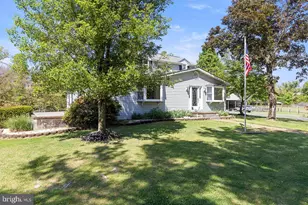
- Architectural Style: Traditional
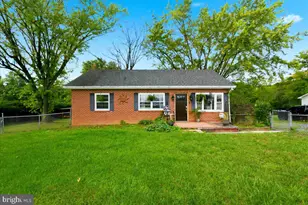
- Structure Type: Detached
- Model: OVER 4, 000 SQFT GORGEOUS
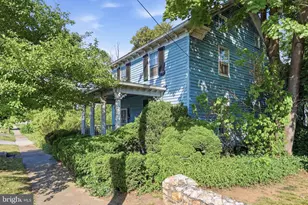
- Construction: Frame, Stone, Vinyl Siding
- Basement: Yes
- Basement Entrance: Yes
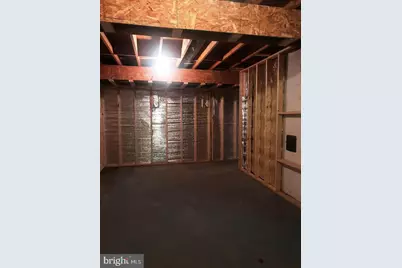
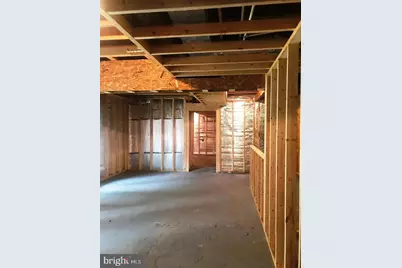
- Basement Desc.: Outside Entrance, Rear Entrance, Side Entrance, Connecting Stairway, Improved, Partially Finished, Walkout Level, Full, Rough Bath Plumb, Space For Rooms, Other
- Foundation: Brick/Mortar, Crawl Space, Concrete Perimeter
- Roof: Asphalt
- Walls/Ceilings: Beamed Ceilings, 9'+ Ceilings, Other, Vaulted Ceiling
- Windows: Bay/Bow, Screens, Wood Frame
- Doors: French, Sliding Glass
- Stories Description: Main
- Square Feet: 4,425
- Sq. Ft. Source: Assessor
- Living Area: 4,425 Sq. Ft.
- Finished Above Grnd: 2,900 Sq. Ft.
- Finished Below Grnd: 1,525 Sq. Ft.
- Year Built: 1979
- Year Built Source: Estimated
- Property Condition: Very Good
Additional Structures
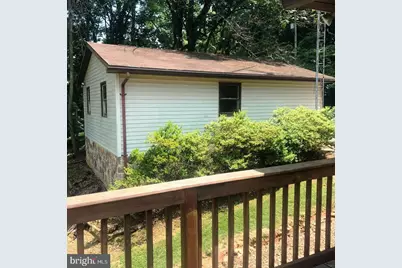
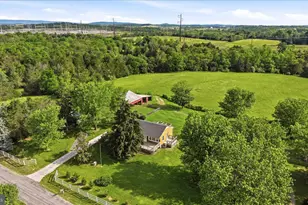
- Other Structures: Guest House, Tenant House, Other
Lot Features
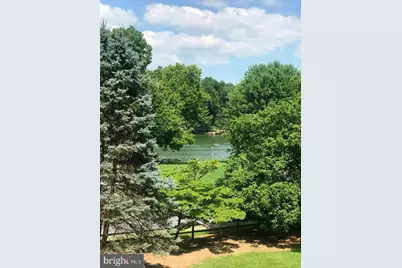
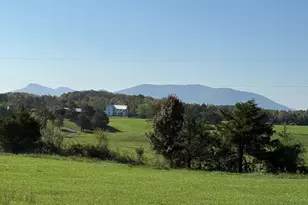
- Property View: Water, Mountain, River
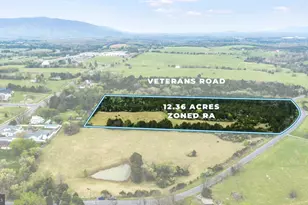
- Lot Size (Acres): 1
- Lot Size (Sq. Ft.): 43,560
- Lot Size Source: Estimated
- Lot Dimensions: 1 acre
- Street/Road Desc.: Gravel
- Building Sites: 3
- Zoning: R
- Lot Description: Additional Lot(s), Premium, Partly Wooded, Trees/Wooded, Private
- Fencing (Description): Partially, Other
Water Features
- Water Front: Yes
- Water View: Yes
- Navigable Water: Yes
- Water Access: Yes
- Water Access Desc: Boat - Powered, Canoe/Kayak, Fishing Allowed, Personal Watercraft (PWC), Private Access, Swimming Allowed, Waterski/Wakeboard
- Water Front Type: River
- Water Front Name: SHENANDOAH RIVER
Financial Considerations
- Price Per Sq. Ft.: $215.52
- Association Fee: $400
- Assoc Fee Freq.: Annually
- Assessment Year: 2015
- Tax w/Assessment: $259,300
- Tax Amount: $1,685
- Tax Year: 2026
Disclosures and Reports
- Ownership: Fee Simple
- Inclusions: Parking Included In ListPrice,
- Section: 1
- Lot Number: 6 & 7
Listed by RE/MAX Allegiance, Wendy D Harris