This is a carousel with tiles that activate property listing cards. Use the previous and next buttons to navigate.
1/1
$3,075
This is a carousel with tiles that activate property listing cards. Use the previous and next buttons to navigate.
1/1
Property Description
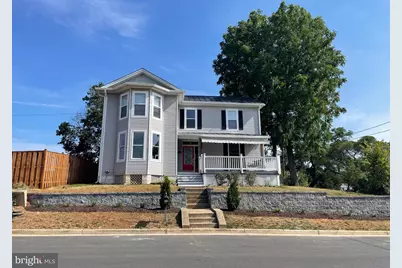
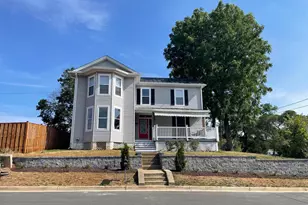
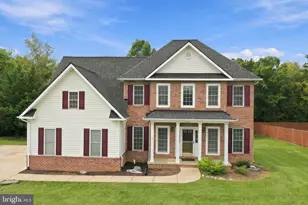
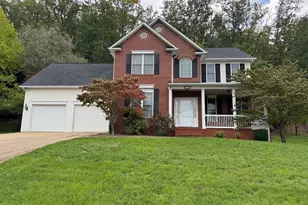
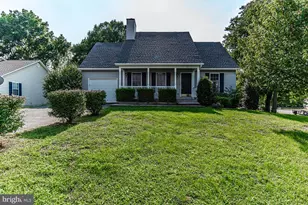
Welcome to this beautifully updated Colonial home, ideally situated on a flat 0.25-acre lot with a private driveway and a heated detached three-car garage. Blending classic charm with modern convenience, this spacious home offers five generously sized bedrooms, 2.5 bathrooms, and a thoughtfully designed floor plan for comfortable everyday living. Upon entry, you are welcomed by soaring ceilings and an airy, inviting atmosphere. The living room features a striking stone gas fireplace and newer luxury vinyl plank flooring. The updated kitchen is equipped with stainless steel appliances, a farmhouse sink, abundant cabinetry, and a convenient rear entrance-perfect for bringing in groceries with ease. The expansive primary suite provides a comfortable private retreat. A distinctive staircase leads to the upper level, where additional well-appointed bedrooms offer flexibility for family, guests, home offices, or hobbies. The floor plan provides an ideal balance of privacy, functionality, and space. Outside, enjoy a fully fenced backyard that is perfect for entertaining, recreation, gardening, or simply relaxing. The heated detached three-car garage offers exceptional space for vehicles, storage, a workshop, or hobbies. This home offers the rare benefit of being conveniently located in town with no HOA restrictions. Outdoor enthusiasts will appreciate the close proximity to the Shenandoah River, Skyline Drive, George Washington National Forest, and Andy Guest State Park. Numerous hiking trails and scenic destinations are just minutes away. Downtown shopping, restaurants, medical facilities, and major commuter routes, including I-66 and I-81, are also nearby. High-speed internet is available, making this home an excellent choice for remote work. The property may also be suitable for Airbnb use, and tenants operating an Airbnb business are welcome, subject to all applicable local laws, regulations, permits, and compliance requirements. Qualification Requirements: Minimum credit score of 680 and combined annual household income of at least $100,000.
Full Property Details
Full Property Details for 27 W 11th St
General
- Rent: $3,075
- Status: Closed
- Type: Single Family
- Source: BrightMLSMidAtlantic
- MLS ID: VAWR2014616
- Added to Site: 115 day(s) ago
Rental Information
- Max. Lease (Mths): 36
- Min. Lease (Mths): 12
Interior
- Fireplace: Yes
- Number of Fireplaces: 1
- Fireplace(s): Gas/Propane
- Appliances: Built-In Microwave, Dishwasher, Disposal, Dryer, Icemaker, Oven - Self Cleaning, Range Hood, Refrigerator, Stove, Washer, Water Heater
- Flooring: Luxury Vinyl Plank, Carpet
Rooms
Bathrooms
- Total Bathrooms: 3
- Full Bathrooms: 2
- Half Bathrooms: 1
- Upper Floor Baths: 2
- Upper - Full Baths: 2
- Main Floor Baths: 1
- Main - 1/2 Baths: 1
Bedrooms
- Total Bedrooms: 4
- Bedrooms Upper: 3
- Bedrooms Main & Up: 1
Other Rooms
- Laundry: Upper Floor
Parking
- Garage: Yes
- Garage Spaces: 3
- Total Spaces: 3
- Parking Type: Detached Garage, Driveway
- Garage Description: Additional Storage Area, Oversized
Location
- County: WARREN
- Driving Directions: North Royal to W 11th St
School Information
- School District: Warren County Public Schools
Community
- Pets Allowed: Yes
- Pets: Number Limit
Heating & Cooling
- Central air: Yes
- Cooling Type: Central A/C
- Cooling Fuel: Electric
- Heating Type: Heat Pump(s)
- Heating Fuel: Electric
- Water Heater: Electric
Utilities
- Sewer: Public Sewer
- Water: Public
Structural Information
- Architectural Style: Colonial
- Structure Type: Detached
- Construction: Vinyl Siding
- Foundation: Permanent
- Roof: Metal
- Walls/Ceilings: 9'+ Ceilings
- Stories Description: Main, Upper 1
- Square Feet: 2,568
- Sq. Ft. Source: Estimated
- Living Area: 2,568 Sq. Ft.
- Finished Above Grnd: 2,568 Sq. Ft.
- Year Built: 1930
- Year Built Source: Estimated
- Property Condition: Excellent
Additional Structures
- Other Structures: Garage(s)
Lot Features
- Lot Size (Acres): 0.26
- Lot Size (Sq. Ft.): 11,238
- Lot Size Source: Estimated
- Zoning: R2
- Fencing (Description): Chain Link, Rear
Financial Considerations
- Price Per Sq. Ft.: $1.16
- Application Fee: $49
- Security Deposit: $3,100
- Tenant Pays: Utilities - All, Repair Deductible - 100
Disclosures and Reports
- Ownership: Other
- Exclusions: metal carport
Listed and Sold by Grace Home Realty & Investment, Grace Kim

Schools
Schools serving 27 W 11th St
School District:Warren County Public Schools
| Name | Grades | Distance |
|---|---|---|
E. Wilson Morrison Elementary School 40 Crescent Street, Front Royal, VA 22630 | PK-5 | 0.9 mi |
Skyline Middle School, Front Royal, VA 240 Luray Avenue, Front Royal, VA 22630 | 6-8 | 1.2 mi |
Skyline High School 151 Skyline Vista Drive, Front Royal, VA 22630 | 9-12 | 1.8 mi |
Disclaimer:
School attendance boundaries provided by ATTOM Data Solutions and are for reference only. Contact the school directly to verify enrollment eligibility.
Price History for 27 W 11th St
Date
Details
Price
Change
Source
8/26/2026
Sold
$3,075
3.36%
MLS
7/23/2026
Price Reduced
$2,975
-4.03%
MLS
6/10/2026
Listed
$3,100
—
MLS
Disclaimer: Historical sales information is derived from public records provided by the county offices. Information is not guaranteed and should be independently verified.
27 W 11th Street, Front Royal, VA 22630 (MLS# VAWR2014616) is a Single Family property that was sold at $3,075 on August 26, 2026. Want to learn more about 27 W 11th Street? Do you have questions about finding other real estate for sale or rent in Front Royal? You can browse all Front Royal rentals or contact a Coldwell Banker agent to request more information.