This is a carousel with tiles that activate property listing cards. Use the previous and next buttons to navigate.
1/1
$2,700
This is a carousel with tiles that activate property listing cards. Use the previous and next buttons to navigate.
1/1
Property Description
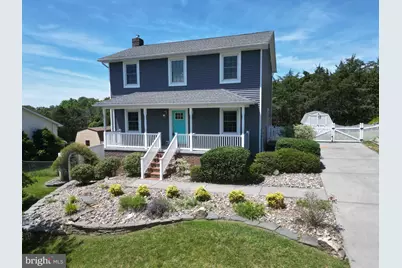
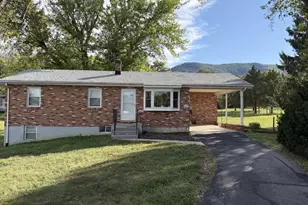
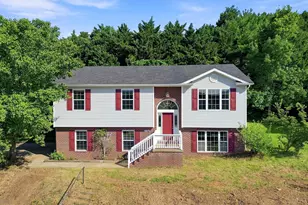
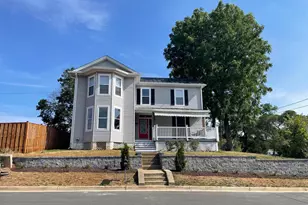
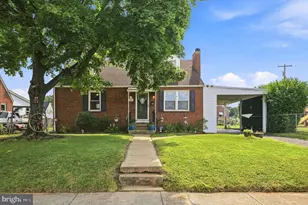
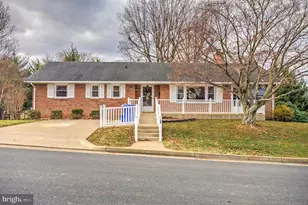
Professional photos coming soon! Riverview Estates offers an inviting single family home with three bedrooms and three and a half bathrooms, blending comfort, charm, and beautiful mountain scenery. A spacious front porch sets the tone for relaxing mornings and evenings, with plenty of room for rocking chairs and peaceful views. The main level features a generous country kitchen that flows seamlessly into a large dining area, creating the perfect setting for gatherings and everyday living. The great room opens onto an expansive deck, extending the living space outdoors. Upstairs, each of the three well sized bedrooms enjoys lovely views. The primary suite includes a private full bathroom and a spacious walk in closet, while the additional bedrooms share a full hall bathroom. The fully finished lower level adds even more versatility with a cozy family room featuring a fireplace and access to a semi private patio. An additional flex space can easily accommodate a playroom, fitness area, home office, or hobby room. This level also includes a third full bathroom and a laundry room. Outside, the nearly level fenced backyard offers raised garden beds and plenty of space to enjoy outdoor living. Convenient access to I66 and I81 makes commuting simple, while nearby schools, shopping, and everyday amenities add to the appeal. Minimum credit score of 675 and income of 3x the monthly rent. All applicants much meet the following criteria 1. Verifiable gross income of at least 3x the monthly rent 2. Credit score of 675 or above 3. No evictions of landlords judgements Move In Fee $150 Monthly Administration Fee $10 $75 Pet Inspection every 6 months Additional fees may apply subject to the association applicable to the property.
Full Property Details
Full Property Details for 1185 Kesler Rd
General
- Rent: $2,700
- Status: Closed
- Type: Single Family
- Source: BrightMLSMidAtlantic
- MLS ID: VAWR2014102
- Added to Site: 81 day(s) ago
Rental Information
- Max. Lease (Mths): 24
- Min. Lease (Mths): 12
Interior
- Rooms/Areas: Living Room, Dining Room, Kitchen, Family Room, Laundry, Other, Storage Room
- Fireplace: Yes
- Number of Fireplaces: 1
- Fireplace(s): Stone
- Flooring: Hardwood, Carpet
Rooms
Bathrooms
- Total Bathrooms: 4
- Full Bathrooms: 3
- Half Bathrooms: 1
- Upper Floor Baths: 2
- Upper - Full Baths: 2
- Main Floor Baths: 1
- Main - 1/2 Baths: 1
- Lower Floor Baths: 1
- Lower - Full Baths: 1
Bedrooms
- Total Bedrooms: 3
- Bedrooms Upper: 3
Other Rooms
- Laundry: Lower Floor
Additional Information
- Security/Safety: Smoke Detector
Exterior
- Exterior Features: Outbuilding(s)
- Porch/Patio/Deck: Patio(s), Porch(es), Deck(s)
Parking
- Parking Features: Paved Driveway
- Parking Type: Driveway
Location
- County: WARREN
- Subdivision: RIVERVIEW
- Driving Directions: OFF W Strasburg Road
- Location Details: Rural
School Information
- School District: Warren County Public Schools
Community
- Pets Allowed: Yes
- Pets: Case by Case Basis, Pet Addendum/Deposit
Heating & Cooling
- Central air: Yes
- Cooling Type: Central A/C
- Cooling Fuel: Electric
- Heating Type: Heat Pump(s)
- Heating Fuel: Electric
- Water Heater: Electric
Utilities
- Sewer: Public Sewer
- Water: Public
Structural Information
- Architectural Style: Colonial
- Structure Type: Detached
- Construction: Vinyl Siding
- Basement: Yes
- Basement Desc.: Fully Finished
- Foundation: Slab
- Walls/Ceilings: Dry Wall
- Stories/Levels: 3
- Stories Description: Lower 1, Main, Upper 1
- Square Feet: 2,340
- Sq. Ft. Source: Assessor
- Living Area: 2,340 Sq. Ft.
- Finished Above Grnd: 1,560 Sq. Ft.
- Finished Below Grnd: 780 Sq. Ft.
- Year Built: 1992
- Year Built Source: Assessor
Unit Information
Unit 1
- Bathrooms-Lower: 1
Lot Features
- Property View: Panoramic, Mountain
- Lot Size (Acres): 0.28
- Lot Size (Sq. Ft.): 12,197
- Lot Size Source: Assessor
- Zoning: R1
- Fencing (Description): Rear
Financial Considerations
- Price Per Sq. Ft.: $1.73
- Move In Fee: Yes
- Move In Fee: $150
- Security Deposit: $2,700
- Pet Deposit: $500
- Tax w/Assessment: $420,000
- Tax Total Finished Sq. Ft.: 2340
Disclosures and Reports
- Ownership: Other
Listed by Samson Properties, Mike Rutledge
Sold by Unrepresented, Unrepresented

Schools
Schools serving 1185 Kesler Rd
School District:Warren County Public Schools
| Name | Grades | Distance |
|---|---|---|
A.S. Rhodes Elementary School 224 West Strasburg Road, Front Royal, VA 22630 | K-5 | 0.5 mi |
Skyline Middle School, Front Royal, VA 240 Luray Avenue, Front Royal, VA 22630 | 6-8 | 2.2 mi |
Skyline High School 151 Skyline Vista Drive, Front Royal, VA 22630 | 9-12 | 2.6 mi |
Disclaimer:
School attendance boundaries provided by ATTOM Data Solutions and are for reference only. Contact the school directly to verify enrollment eligibility.
Price History for 1185 Kesler Rd
Date
Details
Price
Change
Source
7/10/2026
Sold
$2,700
—
MLS
5/14/2026
Listed
$2,700
—
MLS
Disclaimer: Historical sales information is derived from public records provided by the county offices. Information is not guaranteed and should be independently verified.
1185 Kesler Road, Front Royal, VA 22630 (MLS# VAWR2014102) is a Single Family property that was sold at $2,700 on July 10, 2026. Want to learn more about 1185 Kesler Road? Do you have questions about finding other real estate for sale or rent in Front Royal? You can browse all Front Royal rentals or contact a Coldwell Banker agent to request more information.