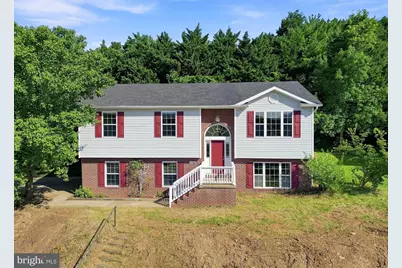
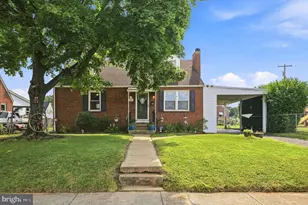
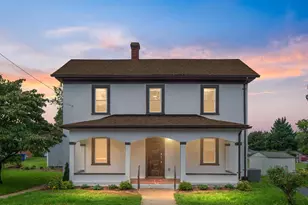
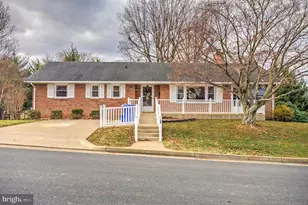
Full Property Details for 1183 River Bend Ct
General
- Rent: $2,500
- Status: Closed
- Type: Single Family
- Source: BrightMLSMidAtlantic
- MLS ID: VAWR2015016
- Added to Site: 71 day(s) ago
Rental Information
- Max. Lease (Mths): 24
- Min. Lease (Mths): 12
Interior
- Rooms/Areas: Living Room, Dining Room, Kitchen, Family Room, Laundry
- Appliances: Built-In Microwave, Dishwasher, Disposal, Range Hood, Refrigerator, Stove, Washer/Dryer Hookups Only
Rooms
- Total Bathrooms: 3
- Full Bathrooms: 2
- Half Bathrooms: 1
- Main Floor Baths: 2
- Main - Full Baths: 2
- Lower Floor Baths: 1
- Lower - 1/2 Baths: 1
- Total Bedrooms: 3
- Bedrooms Main & Up: 3
Parking
- Garage: Yes
- Garage Spaces: 2
- Total Spaces: 4
- Parking Type: Attached Garage, Driveway, Off Street
- Garage Description: Basement Garage, Garage - Side Entry, Garage Door Opener, Inside Access
Location
- County: WARREN
- Subdivision: RIVERVIEW
- Driving Directions: From I-66 Take Exit 6 to Rt522/340 South across first bridge to Right on Rt 55W (Strasburg Rd) to Left on Kesler To Left on River Bend to home straight ahead @ sign @ 1183 River Bend Ct, Front Royal.
School Information
- School District: Warren County Public Schools
Community
- Pets Allowed: Yes
- Pets: Case by Case Basis
Heating & Cooling
- Cooling Type: Heat Pump(s)
- Cooling Fuel: Electric
- Heating Type: Heat Pump(s)
- Heating Fuel: Electric
- Water Heater: Electric
Utilities
- Sewer: Public Sewer
- Water: Public
Structural Information
- Architectural Style: Split Foyer
- Structure Type: Detached
- Construction: Vinyl Siding
- Basement: Yes
- Basement Desc.: Connecting Stairway, Daylight, Full, Garage Access, Heated, Windows
- Foundation: Concrete Perimeter
- Roof: Asphalt
- Stories Description: Lower 1, Main
- Square Feet: 2,540
- Sq. Ft. Source: Assessor
- Living Area: 1,924 Sq. Ft.
- Finished Above Grnd: 1,308 Sq. Ft.
- Finished Below Grnd: 616 Sq. Ft.
- Year Built: 2002
- Year Built Source: Assessor
Unit Information
Lot Features
- Property View: Mountain
- Lot Size (Acres): 0.31
- Lot Size (Sq. Ft.): 13,504
- Lot Size Source: Assessor
- Zoning: R1
Financial Considerations
- Price Per Sq. Ft.: $1.91
- Security Deposit: $2,500
- Tax Total Finished Sq. Ft.: 1924
Disclosures and Reports
Listed by Weichert Realtors - Blue Ribbon, Kristina Towns
Sold by Weichert Realtors - Blue Ribbon, Angela Reed-Dennis