This is a carousel with tiles that activate property listing cards. Use the previous and next buttons to navigate.
1/1
$399,900
This is a carousel with tiles that activate property listing cards. Use the previous and next buttons to navigate.
1/1
Property Description
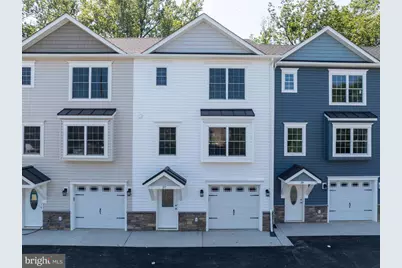
This luxury 3-level interior townhome is just like a new home. Freshly painted and ready for new owners! Featuring 3 bedrooms, 3.5 baths, a finished basement, a 1-car garage, and a spacious rear Trex deck, vinyl railings, with 6' vinyl privacy divider. This home is perfect for both everyday living and entertaining. Prime Location: Just minutes to I-66 & I-81, shopping, restaurants, golf courses, and the Shenandoah River - plus only 20 minutes to Winchester! Features You'll Love: Luxury vinyl plank flooring throughout Gourmet kitchen with upgraded quartz countertops, stainless steel appliances & breakfast bar Open-concept dining & living room with a cozy nook - perfect for a home office Rear Trex deck, vinyl railing, 6' vinyl privacy divider perfect for entertaining or enjoying the outdoors Owner's suite with double-vanity bath & ample closet space Two additional bedrooms & full bath on the upper level Convenient upper-level laundry Finished lower level with family room & full bath - great for guests or rec space High-speed internet available - ideal for working from home 1-car garage, electric vehicle charging outlet in garage with extra parking available No HOA This home combines modern finishes, functional living space, and a sought-after location. Don't miss the opportunity to make it yours!
Full Property Details
Full Property Details for 37 W Duck Street W
General
- Sold For: $399,900
- Taxes: $2,406 (2026)
- Status: Closed
- Type: Townhouse
- Source: BrightMLSMidAtlantic
- MLS ID: VAWR2015136
- Added to Site: 59 day(s) ago
Interior
- Interior Features: Breakfast Area, Ceiling Fan(s), Dining Area, Floor Plan - Open, Kitchen - Gourmet, Kitchen - Table Space, Upgraded Countertops
- Appliances: Built-In Microwave, Dishwasher, Disposal, Stove, Stainless Steel Appliances, Refrigerator, Icemaker
- Flooring: Luxury Vinyl Plank
Rooms
Bathrooms
- Total Bathrooms: 4
- Full Bathrooms: 3
- Half Bathrooms: 1
- Upper Floor Baths: 2
- Upper - Full Baths: 2
- Main Floor Baths: 1
- Main - 1/2 Baths: 1
- Lower Floor Baths: 1
- Lower - Full Baths: 1
Bedrooms
- Total Bedrooms: 3
- Bedrooms Upper: 3
Other Rooms
- Laundry: Upper Floor
Exterior
- Porch/Patio/Deck: Deck(s), Patio(s)
Parking
- Garage: Yes
- Garage Spaces: 1
- Total Spaces: 3
- Parking Features: Asphalt Driveway
- Parking Type: Driveway, Attached Garage
- Garage Description: Garage - Front Entry, Inside Access
Location
- County: WARREN
- Driving Directions: Route 340 toward Front Royal. Right onto W Duck Street to properties on the left.
- City Limits: Yes
School Information
- School District: Warren County Public Schools
Heating & Cooling
- Central air: Yes
- Cooling Type: Central A/C, Ceiling Fan(s)
- Cooling Fuel: Electric
- Heating Type: Heat Pump(s)
- Heating Fuel: Electric
- Water Heater: Electric
Utilities
- Sewer: Public Sewer
- Water: Public
Structural Information
- Architectural Style: Colonial
- Structure Type: Interior Row/Townhouse
- Builder: Chris Holloway Construction
- Construction: Vinyl Siding
- Basement: Yes
- Basement Desc.: Full, Fully Finished, Garage Access
- Foundation: Permanent
- Stories Description: Lower 1, Main, Upper 1
- Square Feet: 2,270
- Sq. Ft. Source: Assessor
- Living Area: 1,948 Sq. Ft.
- Finished Above Grnd: 1,530 Sq. Ft.
- Finished Below Grnd: 418 Sq. Ft.
- Year Built: 2025
- Year Built Source: Assessor
- Property Condition: Excellent
Unit Information
Unit 1
- Bathrooms-Lower: 1
Lot Features
- Lot Size (Acres): 0.06
- Lot Size (Sq. Ft.): 2,614
- Lot Size Source: Assessor
- Street/Road Desc.: Paved
- Zoning: R3
Financial Considerations
- Price Per Sq. Ft.: $261.37
- Assessment Year: 2026
- City/TownTax: $303
- City/TownTax Freq: Annually
- County Tax: $2,103
- County Tax Freq: Annually
- Tax w/Assessment: $369,600
- Tax Amount: $2,406
- Tax Year: 2026
- Terms: Standard Sale
- Tax Total Finished Sq. Ft.: 1948
Disclosures and Reports
- Ownership: Fee Simple
Listed by RE/MAX Real Estate Connections, Kenneth A Evans
Sold by Samson Properties, Rina Guadalupe Zelaya

Get Pre-Approved Today
Schools
Schools serving 37 W Duck Street W
School District:Warren County Public Schools
| Name | Grades | Distance |
|---|---|---|
A.S. Rhodes Elementary School 224 West Strasburg Road, Front Royal, VA 22630 | K-5 | 0.3 mi |
Skyline Middle School, Front Royal, VA 240 Luray Avenue, Front Royal, VA 22630 | 6-8 | 2.3 mi |
Skyline High School 151 Skyline Vista Drive, Front Royal, VA 22630 | 9-12 | 2.9 mi |
Disclaimer:
School attendance boundaries provided by ATTOM Data Solutions and are for reference only. Contact the school directly to verify enrollment eligibility.
Price & Sales History for 37 W Duck Street W
Date
Details
Price
Change
Source
9/29/2026
Sold
$399,900
—
MLS
8/05/2026
Listed
$399,900
—
MLS
Disclaimer: Historical sales information is derived from public records provided by the county offices. Information is not guaranteed and should be independently verified.
37 W Duck Street W, Front Royal, VA 22630 (MLS# VAWR2015136) is a Townhouse property that was sold at $399,900 on September 29, 2026. Want to learn more about 37 W Duck Street W? Do you have questions about finding other Townhouse real estate for sale in Front Royal? You can browse all Front Royal real estate or contact a Coldwell Banker agent to request more information.