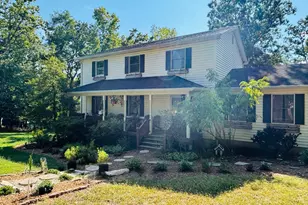
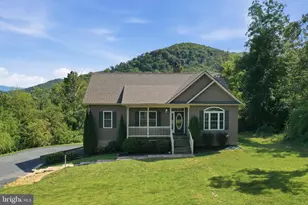
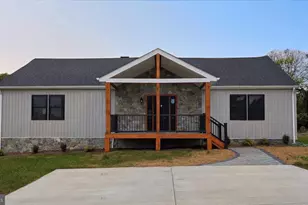
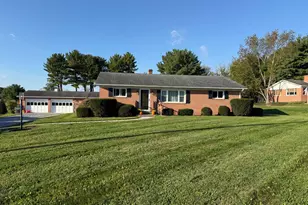
This is a carousel with tiles that activate property listing cards. Use the previous and next buttons to navigate.
1/1
$490,000
This is a carousel with tiles that activate property listing cards. Use the previous and next buttons to navigate.
1/1
Property Description
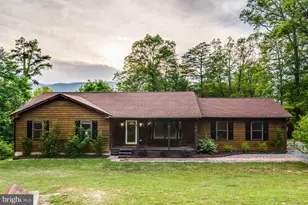
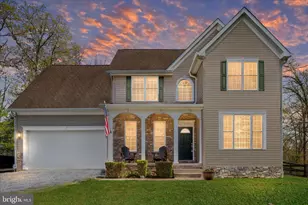
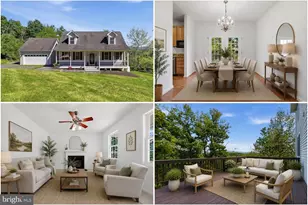
Construction complete and move-in ready. This brand-new 4-bedroom, 3-bath colonial sits on a quiet dead-end lane with mountain views and a 1-acre lot backing to trees. A covered front porch offers a great place to enjoy the views. The property features a partially flat yard, ideal for family gatherings, a playground area, a fenced in yard, or future improvements such as a detached garage. The main level includes a bedroom and full bath, providing flexible living options. Additional features include dual-zoned HVAC and a spacious 2-car garage. The kitchen is equipped with stainless steel appliances, soft-close cabinetry, and a large walk-in pantry. The full unfinished basement is roughed in for a future bathroom and offers excellent potential for added living space or storage. Located just 2 miles from Simpson's Boat Landing for easy access to boating and fishing. Quality construction, a functional layout, and a private setting make this home a great opportunity. Rooms have been digitally staged for visualization purposes only. Images are intended to illustrate possible layouts and design concepts; no representations are made regarding furnishings, dimensions, or finishes, which are not included in the sale. Certain rooms have been digitally staged for visualization purposes only. Images are intended to illustrate possible layouts and design concepts; no representations are made regarding furnishings, dimensions, or finishes, which are not included in the sale.
Full Property Details
Full Property Details for 42 Aluna Dr
General
- Sold For: $490,000
- HOA FEE: $8/month
- HOA FEE FREQ.: Annually
- Taxes: (2025)
- Status: Closed
- Type: Single Family
- Source: BrightMLSMidAtlantic
- MLS ID: VAWR2013252
- Added to Site: 165 day(s) ago
Interior
- Rooms/Areas: Living Room, Primary Bedroom, Bedroom 3, Bedroom 4, Kitchen, Basement, Bedroom 1, Bathroom 1, Bathroom 2, Bathroom 3
- Interior Features: Kitchen - Gourmet, Ceiling Fan(s), Dining Area, Entry Level Bedroom, Recessed Lighting
- Appliances: Built-In Microwave, Stove, Refrigerator, Dishwasher, Water Heater, Stainless Steel Appliances
- Flooring: Luxury Vinyl Plank, Rough-In, Ceramic Tile
Rooms
Bathrooms
- Total Bathrooms: 3
- Full Bathrooms: 3
- Upper Floor Baths: 2
- Upper - Full Baths: 2
- Main Floor Baths: 1
- Main - Full Baths: 1
Bedrooms
- Total Bedrooms: 4
- Bedrooms Upper: 3
- Bedrooms Main & Up: 1
Exterior
- Porch/Patio/Deck: Porch(es)
Parking
- Garage: Yes
- Garage Spaces: 2
- Total Spaces: 2
- Parking Type: Attached Garage
- Garage Description: Garage - Side Entry
Location
- County: WARREN
- Subdivision: ROYAL VIEW ESTATES
- Driving Directions: From Front Royal take Rivermont Dr, Slight Left onto McCoys Ford Rd, Right onto Lakeside and Right onto Aluna. Home is the 2nd lot on Right
School Information
- School District: Warren County Public Schools
- Elementary School: Ressie Jeffries
- Middle School: Skyline
- High School: Skyline
Community
- Association: Yes
- Assoc. Fees Include: Road Maintenance, Snow Removal
Heating & Cooling
- Central air: Yes
- Cooling Type: Central A/C, Heat Pump(s), Zoned
- Cooling Fuel: Electric
- Heating Type: Heat Pump(s), Zoned
- Heating Fuel: Electric
- Water Heater: Electric
Utilities
- Sewer: Septic = # of BR
- Water: Well
Structural Information
- Architectural Style: Colonial
- Structure Type: Detached
- Builder: Vaught Homes llc
- Construction: Vinyl Siding
- Basement: Yes
- Basement Entrance: Yes
- Basement Desc.: Interior Access, Unfinished, Outside Entrance
- Foundation: Concrete Perimeter
- Stories Description: Main, Upper 1
- Square Feet: 2,429
- Sq. Ft. Source: Estimated
- Living Area: 1,625 Sq. Ft.
- Finished Above Grnd: 1,625 Sq. Ft.
- Year Built: 2025
- Year Built Source: Estimated
- Property Condition: Excellent
Lot Features
- Property View: Mountain, Trees/Woods
- Lot Size (Acres): 1
- Lot Size (Sq. Ft.): 43,560
- Lot Size Source: Estimated
- Zoning: RESIDENTIAL
- Lot Description: Backs to Trees, Front Yard
Financial Considerations
- Price Per Sq. Ft.: $301.54
- Association Fee: $100
- Assoc Fee Freq.: Annually
- Assessment Year: 2025
- Tax w/Assessment: $50,000
- Tax Year: 2025
- Terms: Standard Sale
Disclosures and Reports
- Ownership: Fee Simple
Listed by Weichert Realtors - Blue Ribbon, Kristina Towns
Sold by Preslee Real Estate, Sabrina Priest

Get Pre-Approved Today
Schools
Schools serving 42 Aluna Dr
School District:Warren County Public Schools
| Name | Grades | Distance |
|---|---|---|
Ressie Jeffries Elementary School 320 East Criser Road, Front Royal, VA 22630 | PK-5 | 5.6 mi |
Skyline Middle School, Front Royal, VA 240 Luray Avenue, Front Royal, VA 22630 | 6-8 | 5.3 mi |
Skyline High School 151 Skyline Vista Drive, Front Royal, VA 22630 | 9-12 | 4.7 mi |
Disclaimer:
School attendance boundaries provided by ATTOM Data Solutions and are for reference only. Contact the school directly to verify enrollment eligibility.
Price & Sales History for 42 Aluna Dr
Date
Details
Price
Change
Source
6/30/2026
Sold
$490,000
—
MLS
4/29/2026
Price Increased
$490,000
8.89%
MLS
3/09/2026
Price Reduced
$450,000
-9.09%
MLS
1/28/2026
Listed
$495,000
—
MLS
Disclaimer: Historical sales information is derived from public records provided by the county offices. Information is not guaranteed and should be independently verified.
42 Aluna Drive, Front Royal, VA 22630 (MLS# VAWR2013252) is a Single Family property that was sold at $490,000 on June 30, 2026. Want to learn more about 42 Aluna Drive? Do you have questions about finding other Single Family real estate for sale in Front Royal? You can browse all Front Royal real estate or contact a Coldwell Banker agent to request more information.