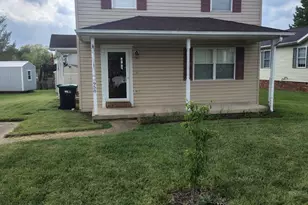
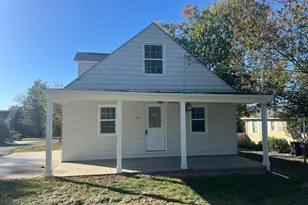
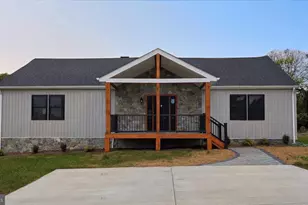
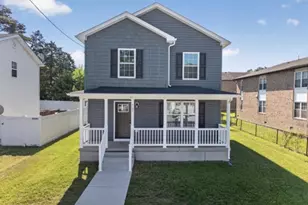
This is a carousel with tiles that activate property listing cards. Use the previous and next buttons to navigate.
1/1
$490,000
This is a carousel with tiles that activate property listing cards. Use the previous and next buttons to navigate.
1/1
Property Description
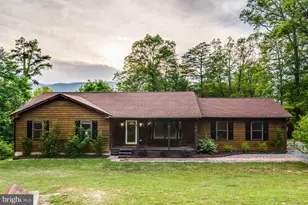
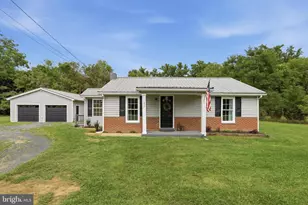
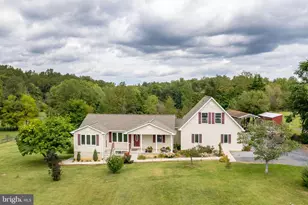
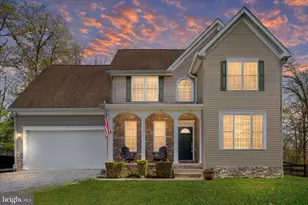
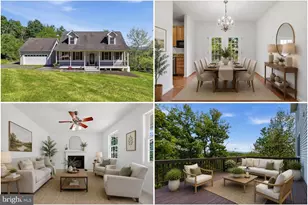
Experience the perfect blend of modern comfort and mountain serenity! This beautifully renovated rancher in Linden Heights offers over 2,500 sq. ft. of meticulously finished living space. The open-concept main level features a spacious kitchen equipped with modern appliances, a cozy fireplace for those chilly Virginia evenings, and large windows that invite the natural beauty of the surrounding woods inside. The fully finished walk-out basement doubles your living potential-perfect for a media room, home gym, or an expansive guest suite. Recent 2016 renovations ensure peace of mind, featuring updated systems and stylish finishes throughout. Step outside to your private retreat, complete with a hot tub/spa-ideal for relaxing after a day of hiking in the nearby Shenandoah National Park. Whether you are looking for a primary residence, a weekend getaway, or a high-potential short-term rental investment, this property delivers. Just minutes from I-66, providing an easy commute to NoVa/DC while maintaining total mountain tranquility.
Full Property Details
Full Property Details for 540 Lakeside Dr
General
- Sold For: $490,000
- HOA FEE: $8/month
- HOA FEE FREQ.: Annually
- Taxes: $2,189 (2025)
- Status: Closed
- Type: Single Family
- Source: BrightMLSMidAtlantic
- MLS ID: VAWR2013364
- Added to Site: 98 day(s) ago
Interior
- Rooms/Areas: Living Room, Dining Room, Primary Bedroom, Bedroom 2, Bedroom 3, Kitchen, Bathroom 2, Primary Bathroom
- Flooring: Carpet, Laminated, Vinyl
Rooms
Bathrooms
- Total Bathrooms: 3
- Full Bathrooms: 3
- Main Floor Baths: 2
- Main - Full Baths: 2
- Lower Floor Baths: 1
- Lower - Full Baths: 1
Bedrooms
- Total Bedrooms: 3
- Bedrooms Main & Up: 3
Exterior
- Exterior Features: Hot Tub
- Porch/Patio/Deck: Deck(s)
Parking
- Garage: Yes
- Garage Spaces: 2
- Total Spaces: 8
- Parking Type: Attached Garage, Off Street
- Garage Description: Garage - Side Entry
Location
- County: WARREN
- Subdivision: ROYAL VIEW ESTATES
- Driving Directions: 340 South - right on Rivermont Dr - Left on McCoys Ford Rd - Right on Lakeside Dr - Property on Right
School Information
- School District: Warren County Public Schools
- Elementary School: Ressie Jeffries
- Middle School: Skyline
- High School: Skyline
Community
- Association: Yes
- Assoc. Name: LINDEN HEIGHTS
- Assoc. Fees Include: Road Maintenance, Snow Removal
Heating & Cooling
- Cooling Type: Ceiling Fan(s), Heat Pump(s)
- Cooling Fuel: Electric
- Heating Type: Heat Pump(s)
- Heating Fuel: Electric
- Water Heater: Electric
Utilities
- Sewer: On Site Septic
- Water: Well
Structural Information
- Architectural Style: Ranch/Rambler
- Structure Type: Detached
- Construction: Other
- Basement: Yes
- Basement Entrance: Yes
- Basement Desc.: Full, Outside Entrance, Partially Finished, Walkout Level
- Foundation: Concrete Perimeter
- Roof: Composite
- Walls/Ceilings: Dry Wall
- Stories Description: Lower 1, Main
- Square Feet: 2,876
- Sq. Ft. Source: Assessor
- Living Area: 2,519 Sq. Ft.
- Finished Above Grnd: 1,448 Sq. Ft.
- Finished Below Grnd: 1,071 Sq. Ft.
- Year Built: 1999
- Year Built Source: Assessor
Unit Information
Unit 1
- Bathrooms-Lower: 1
Lot Features
- Lot Size (Acres): 1
- Lot Size (Sq. Ft.): 43,560
- Lot Size Source: Assessor
- Zoning: R
Financial Considerations
- Price Per Sq. Ft.: $352.21
- Association Fee: $100
- Assoc Fee Freq.: Annually
- Assessment Year: 2025
- City/TownTax Freq: Annually
- County Tax: $2,189
- County Tax Freq: Annually
- Tax w/Assessment: $456,900
- Tax Amount: $2,189
- Tax Year: 2025
- Terms: Standard Sale
- Tax Total Finished Sq. Ft.: 2519
Disclosures and Reports
- Ownership: Fee Simple
- Section: 1
- Lot Number: 25
Listed and Sold by EXP Realty, LLC, Erin M Kavanagh

Get Pre-Approved Today
Schools
Schools serving 540 Lakeside Dr
School District:Warren County Public Schools
| Name | Grades | Distance |
|---|---|---|
Ressie Jeffries Elementary School 320 East Criser Road, Front Royal, VA 22630 | PK-5 | 5.6 mi |
Skyline Middle School, Front Royal, VA 240 Luray Avenue, Front Royal, VA 22630 | 6-8 | 5.3 mi |
Skyline High School 151 Skyline Vista Drive, Front Royal, VA 22630 | 9-12 | 4.7 mi |
Disclaimer:
School attendance boundaries provided by ATTOM Data Solutions and are for reference only. Contact the school directly to verify enrollment eligibility.
Price & Sales History for 540 Lakeside Dr
Date
Details
Price
Change
Source
4/17/2026
Sold
$490,000
-3.92%
MLS
2/19/2026
Listed
$510,000
—
MLS
Disclaimer: Historical sales information is derived from public records provided by the county offices. Information is not guaranteed and should be independently verified.
540 Lakeside Drive, Front Royal, VA 22630 (MLS# VAWR2013364) is a Single Family property that was sold at $490,000 on April 17, 2026. Want to learn more about 540 Lakeside Drive? Do you have questions about finding other Single Family real estate for sale in Front Royal? You can browse all Front Royal real estate or contact a Coldwell Banker agent to request more information.