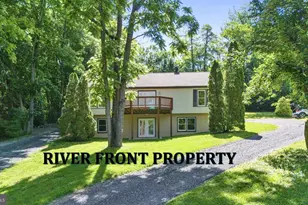
Full Property Details for 42 Foxridge Ln
General
- Sold For: $675,000
- Taxes: $3,554 (2026)
- Status: Closed
- Type: Single Family
- Source: BrightMLSMidAtlantic
- MLS ID: VAWR2014586
- Added to Site: 124 day(s) ago
Interior
- Rooms/Areas: Living Room, Primary Bedroom, Bedroom 2, Kitchen, Family Room, Breakfast Room, Loft, Other, Utility Room, Bathroom 3
- Interior Features: Bathroom - Jetted Tub, Bathroom - Stall Shower, Ceiling Fan(s), Combination Kitchen/Dining, Exposed Beams, Floor Plan - Open, Kitchen - Island, Primary Bath(s), Walk-in Closet(s), Wood Floors, Built-Ins, Carpet, Cedar Closet(s), Stove - Wood, Water Treat System, Window Treatments
- Fireplace: Yes
- Number of Fireplaces: 2
- Fireplace(s): Stone, Free Standing
- Appliances: Dryer, Extra Refrigerator/Freezer, Microwave, Oven/Range - Electric, Refrigerator, Washer
- Flooring: Carpet, Hardwood, Vinyl, Ceramic Tile
Rooms
- Total Bathrooms: 3
- Full Bathrooms: 3
- Main Floor Baths: 2
- Main - Full Baths: 2
- Lower Floor Baths: 1
- Lower - Full Baths: 1
- Total Bedrooms: 3
- Bedrooms Main & Up: 3
Exterior
- Exterior Features: Roof Deck, Gutter System
- Porch/Patio/Deck: Deck(s), Patio(s), Roof, Wrap Around
Parking
- Garage: Yes
- Garage Spaces: 2
- Total Spaces: 5
- Parking Type: Attached Garage, Driveway
- Garage Description: Garage - Side Entry, Garage Door Opener
Location
- County: WARREN
- Subdivision: OREGON HOLLOW EST
- Driving Directions: 66-to exit 13 to right on rt 55 right at Dismal Hollow Rd right at Happy Creek rd right on Howesville right on Oregon Hollow Rd left on Little Acorn Way right on Foxridge property on the right
School Information
- School District: Warren County Public Schools
Heating & Cooling
- Central air: Yes
- Cooling Type: Central A/C
- Cooling Fuel: Electric
- Heating Type: Central, Wood Burn Stove, Heat Pump(s)
- Heating Fuel: Wood, Propane - Leased
- Water Heater: Propane
Utilities
- Sewer: Gravity Sept Fld, Private Septic Tank
- Water: Well, Private
- Utility Description: Propane
Structural Information
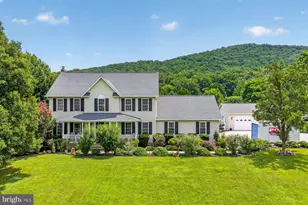
- Architectural Style: Chalet, Log Home
- Structure Type: Detached
- Construction: Log, Wood Siding
- Basement: Yes
- Basement Desc.: Daylight, Full, Partially Finished
- Foundation: Block, Slab
- Roof: Architectural Shingle
- Walls/Ceilings: Cathedral Ceilings, Vaulted Ceilings, Wood Ceilings,
- Stories Description: Lower 1, Main
- Square Feet: 4,288
- Sq. Ft. Source: Assessor
- Living Area: 3,312 Sq. Ft.
- Finished Above Grnd: 2,336 Sq. Ft.
- Finished Below Grnd: 976 Sq. Ft.
- Year Built: 1995
- Year Built Source: Assessor
- Property Condition: Very Good
Unit Information
Lot Features
- Property View: Mountain, Trees/Woods
- Lot Size (Acres): 5
- Lot Size (Sq. Ft.): 217,800
- Lot Size Source: Assessor
- Street/Road Desc.: Dirt
- Zoning: A
- Lot Description: Backs to Trees, Partly Wooded, Private, Road Frontage, Rural
Financial Considerations
- Price Per Sq. Ft.: $288.96
- Assessment Year: 2026
- City/TownTax Freq: Annually
- County Tax: $3,554
- County Tax Freq: Annually
- Tax w/Assessment: $624,600
- Tax Amount: $3,554
- Tax Year: 2026
- Terms: Standard Sale
- Tax Total Finished Sq. Ft.: 3312
Disclosures and Reports
- Ownership: Fee Simple
- Lot Number: A
Listed by Mountains Edge Realty LLC, Audrey Y Lowry
Sold by Samson Properties, Joy Basher Downey