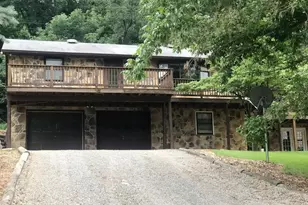
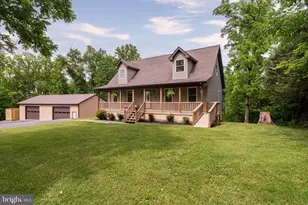
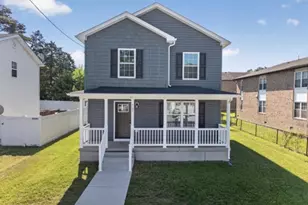
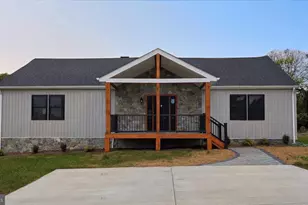
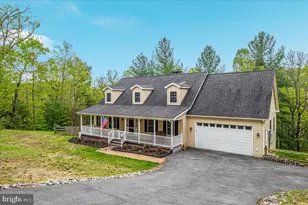
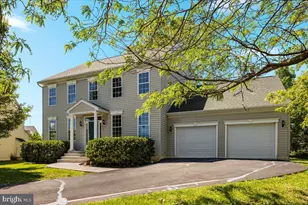
Full Property Details for 450 Morgan Ford Rd
General
- Sold For: $610,000
- Taxes: $3,462 (2026)
- Status: Closed
- Type: Single Family
- Source: BrightMLSMidAtlantic
- MLS ID: VAWR2014740
- Added to Site: 59 day(s) ago
Interior
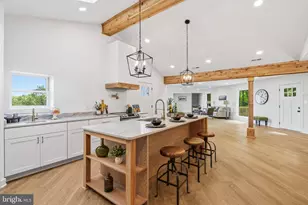
- Rooms/Areas: Living Room, Dining Room, Primary Bedroom, Bedroom 2, Bedroom 3, Bedroom 4, Kitchen, Family Room, Study, Recreation Room, Bathroom 2, Bonus Room, Primary Bathroom, Full Bath, Half Bath
- Fireplace: Yes
- Number of Fireplaces: 1
- Appliances: Stainless Steel Appliances, Refrigerator, Dishwasher, Oven/Range - Electric, Microwave, Washer, Dryer
Rooms
- Total Bathrooms: 4
- Full Bathrooms: 3
- Half Bathrooms: 1
- Upper Floor Baths: 2
- Upper - Full Baths: 2
- Main Floor Baths: 1
- Main - 1/2 Baths: 1
- Lower Floor Baths: 1
- Lower - Full Baths: 1
- Total Bedrooms: 4
- Bedrooms Upper: 4
- Laundry: Washer In Unit, Dryer In Unit
Exterior
- Porch/Patio/Deck: Porch(es), Deck(s)
Parking
- Garage: Yes
- Garage Spaces: 4
- Total Spaces: 13
- Parking Features: Concrete Driveway
- Parking Type: Attached Garage, Detached Garage, Driveway
- Garage Description: Garage - Side Entry
Location
- County: WARREN
- Subdivision: HEATER
- Driving Directions: From I-66 West, take exit 13 toward Linden/Front Royal. Turn left onto Apple Mountain Rd. Turn right onto John Marshall Hwy. Turn right onto Dismal Hollow Rd. Take Right on Morgan Ford Rd. House on right.
School Information
- School District: Warren County Public Schools
- Elementary School: Leslie Fox Keyser
- Middle School: Warren County
- High School: Warren County
Heating & Cooling
- Central air: Yes
- Cooling Type: Central A/C
- Cooling Fuel: Electric
- Heating Type: Heat Pump(s), Wood Burn Stove
- Heating Fuel: Propane - Leased
- Water Heater: Electric
Utilities
- Sewer: Septic Exists
- Water: Well
Structural Information
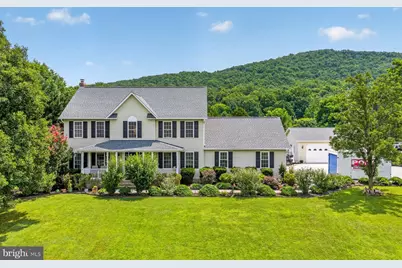
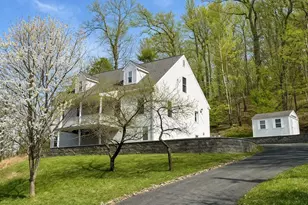
- Architectural Style: Colonial
- Structure Type: Detached
- Construction: Vinyl Siding
- Basement: Yes
- Basement Desc.: Fully Finished, Walkout Stairs
- Foundation: Concrete Perimeter
- Stories Description: Lower 1, Main, Upper 1
- Square Feet: 3,486
- Sq. Ft. Source: Assessor
- Living Area: 3,486 Sq. Ft.
- Finished Above Grnd: 2,366 Sq. Ft.
- Finished Below Grnd: 1,120 Sq. Ft.
- Year Built: 1997
- Year Built Source: Assessor
Unit Information
Additional Structures
- Other Structures: 2nd Garage, Shed
Lot Features
- Lot Size (Acres): 1.05
- Lot Size (Sq. Ft.): 45,782
- Lot Size Source: Assessor
- Zoning: A
- Fencing (Description): Chain Link
Financial Considerations
- Price Per Sq. Ft.: $265.85
- Assessment Year: 2026
- City/TownTax Freq: Annually
- County Tax: $3,462
- County Tax Freq: Annually
- Tax w/Assessment: $608,400
- Tax Amount: $3,462
- Tax Year: 2026
- Terms: Standard Sale
- Tax Total Finished Sq. Ft.: 3486
Disclosures and Reports
- Ownership: Fee Simple
- Section: 2
- Lot Number: 11
Listed by Berkshire Hathaway HomeServices PenFed Realty, Jae Alexander Khu
Sold by Real Broker, LLC, xavery Malik