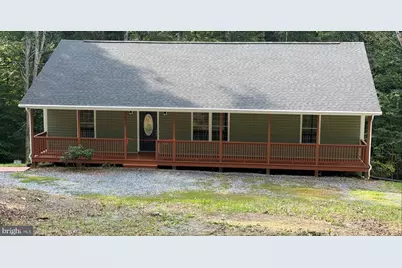
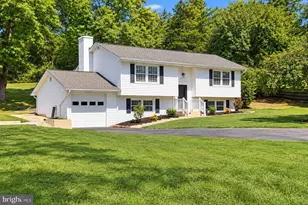
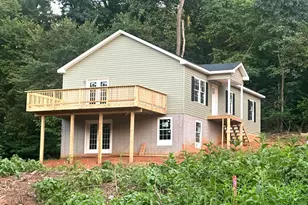
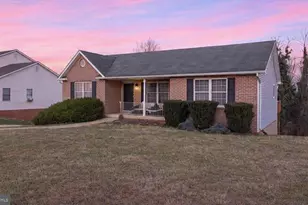
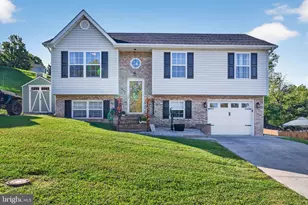
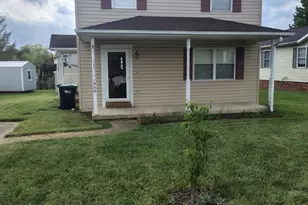
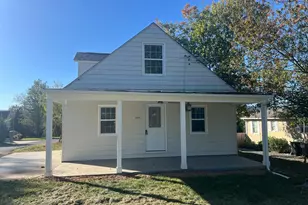
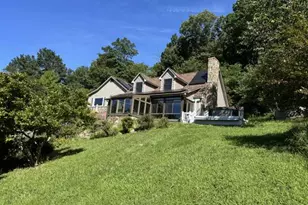
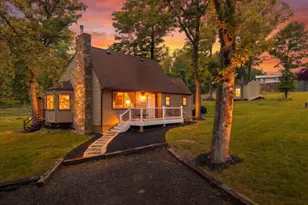
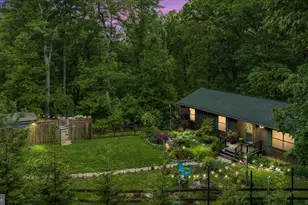
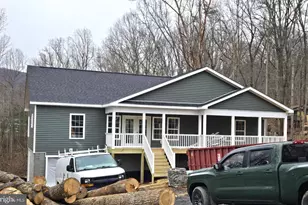
Full Property Details for 430 Vaught Dr
General
- Price: $450,000
- Taxes: $2,922 (2026)
- Status: Active
- Type: Single Family
- Source: BrightMLSMidAtlantic
- MLS ID: VAWR2015398
- Updated: 10/4/2026
- Added to Site: 32 day(s) ago
Interior
- Rooms/Areas: Living Room, Dining Room, Basement, Laundry
- Interior Features: Ceiling Fan(s), Combination Kitchen/Dining, Entry Level Bedroom
- Appliances: Built-In Microwave, Dishwasher, Dryer - Electric, Range Hood, Refrigerator, Stove, Washer, Water Heater
Rooms
- Total Bathrooms: 2
- Full Bathrooms: 2
- Main Floor Baths: 2
- Main - Full Baths: 2
- Total Bedrooms: 3
- Bedrooms Main & Up: 3
Parking
- Total Spaces: 2
- Parking Type: Driveway
Location
- County: WARREN
- Subdivision: SHEN FARMS MT LAKE
- Driving Directions: I66W to Exit 23, continue on Route 17 (Winchester Road) to Left on Route 50 (John S Mosby Hwy), Left on Route 638 (Howellsville Rd) Left on Manor Road, Right on Old Oak Lane, Continue on Old Oak Lane, Left on Western Lane, Right on Copenhaver Road, R on Pine Ridge Road, Left on Mountain Lake Drive, Right on Vaught Drive to property with sign.
School Information
- School District: Warren County Public Schools
Heating & Cooling
- Central air: Yes
- Cooling Type: Central A/C
- Cooling Fuel: Electric
- Heating Type: Heat Pump(s)
- Heating Fuel: Electric
- Water Heater: Electric
Utilities
- Sewer: On Site Septic
- Water: Well
Structural Information
- Architectural Style: Ranch/Rambler
- Structure Type: Detached
- Construction: Vinyl Siding
- Basement: Yes
- Basement Entrance: Yes
- Basement Desc.: Full, Interior Access, Outside Entrance, Poured Concrete, Walkout Level, Windows
- Foundation: Concrete Perimeter
- Stories Description: Main
- Square Feet: 3,000
- Sq. Ft. Source: Assessor
- Living Area: 1,500 Sq. Ft.
- Finished Above Grnd: 1,500 Sq. Ft.
- Year Built: 2021
- Year Built Source: Assessor
Lot Features
- Property View: Trees/Woods
- Lot Size (Acres): 2.75
- Lot Size (Sq. Ft.): 119,912
- Lot Size Source: Assessor
- Zoning: R
Financial Considerations
- Price Per Sq. Ft.: $300
- Assessment Year: 2026
- City/TownTax Freq: Annually
- County Tax: $2,922
- County Tax Freq: Annually
- Tax w/Assessment: $513,600
- Tax Amount: $2,922
- Tax Year: 2026
- Tax Total Finished Sq. Ft.: 1500
Disclosures and Reports
- Ownership: Fee Simple
- Section: 1
- Lot Number: 434A
Listed by Weichert Realtors - Blue Ribbon, Kristina Towns