Full Property Details for 3 Dry Run Ct
General
- Price: $440,000
- HOA FEE: $25/month
- HOA FEE FREQ.: Annually
- Taxes: (2026)
- Status: Active
- Type: Single Family
- Source: BrightMLSMidAtlantic
- MLS ID: VAWR2015056
- Updated: 9/1/2026
- Added to Site: 74 day(s) ago
Interior
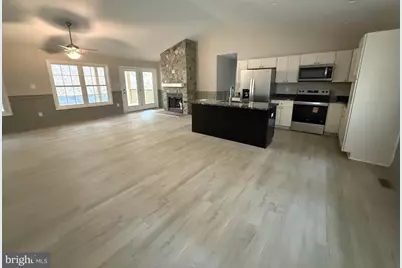
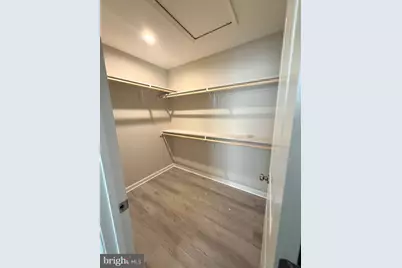
- Interior Features: Bathroom - Walk-In Shower, Ceiling Fan(s), Family Room Off Kitchen, Floor Plan - Open, Kitchen - Island, Walk-in Closet(s), Wainscotting, Wood Floors
- Fireplace: Yes
- Number of Fireplaces: 1
- Fireplace(s): Wood
- Appliances: Built-In Range, Built-In Microwave, Dishwasher, Oven - Self Cleaning, Oven/Range - Electric, Stainless Steel Appliances, Refrigerator, Washer/Dryer Hookups Only
Rooms
- Total Bathrooms: 2
- Full Bathrooms: 2
- Main Floor Baths: 2
- Main - Full Baths: 2
- Total Bedrooms: 3
- Bedrooms Main & Up: 3
Parking
- Garage: Yes
- Garage Spaces: 1
- Total Spaces: 1
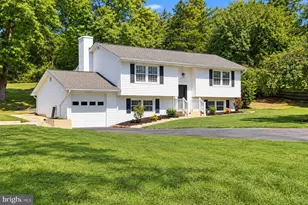
- Parking Type: Driveway, Attached Garage
- Garage Description: Basement Garage, Inside Access
Location
- County: WARREN
- Subdivision: SHENANDOAH FARMS
- Driving Directions: from Front Royal 4 miles down happy Creek Rd then a right onto Howellsville Rd for 4 miles right on Dry Run Ct the home is the first right on Dry Run Ct.
School Information
- School District: Warren County Public Schools
Community
Heating & Cooling
- Cooling Type: Heat Pump(s)
- Cooling Fuel: Electric
- Heating Type: Heat Pump(s)
- Heating Fuel: Electric
- Water Heater: Electric
Utilities
- Sewer: Septic > # of BR
- Water: Well
Structural Information
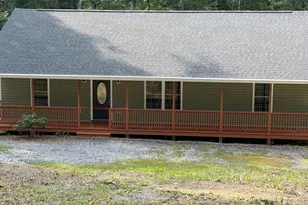
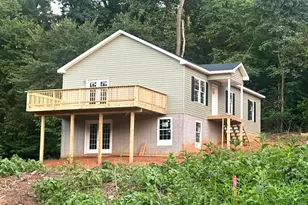
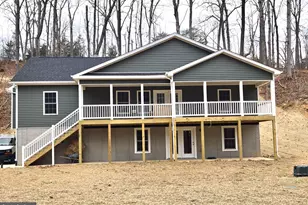
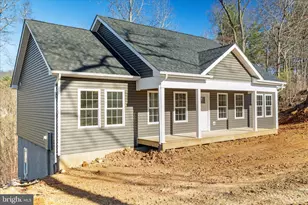
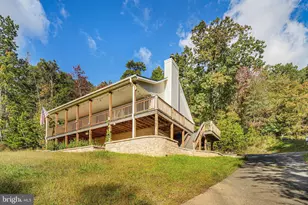
- Architectural Style: Cape Cod
- Structure Type: Detached
- Builder: Bobcat builders, llc
- Construction: Vinyl Siding
- Basement: Yes
- Basement Entrance: Yes
- Basement Desc.: Garage Access, Rough Bath Plumb, Side Entrance, Unfinished, Walkout Level
- Foundation: Slab
- Stories Description: Main
- Square Feet: 1,344
- Sq. Ft. Source: Estimated
- Living Area: 1,344 Sq. Ft.
- Finished Above Grnd: 1,344 Sq. Ft.
- Year Built: 2026
- Year Built Source: Estimated
- Property Condition: Excellent
Lot Features
- Lot Size (Acres): 1
- Lot Size (Sq. Ft.): 43,560
- Lot Size Source: Estimated
- Zoning: R
Financial Considerations
- Price Per Sq. Ft.: $327.38
- Association Fee: $300
- Assoc Fee Freq.: Annually
- Tax Year: 2026
Disclosures and Reports
Listed by Morris & Co. Realty, LLC, Olivia C Priest