Full Property Details for 541 Youngs Dr
General
- Sold For: $460,000
- Taxes: $1,648 (2025)
- Status: Closed
- Type: Single Family
- Source: BrightMLSMidAtlantic
- MLS ID: VAWR2013822
- Added to Site: 196 day(s) ago
Interior
- Number of Rooms: 14
- Rooms/Areas: Living Room, Dining Room, Bedroom 2, Bedroom 3, Bedroom 4, Kitchen, Family Room, Bedroom 1, Recreation Room, Storage Room, Utility Room, Bathroom 1, Bathroom 2, Half Bath
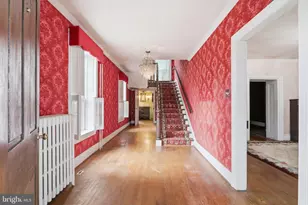
- Interior Features: Ceiling Fan(s), Entry Level Bedroom, Exposed Beams, Floor Plan - Open, Recessed Lighting, Solar Tube(s), Upgraded Countertops, Walk-in Closet(s)
- Fireplace: Yes
- Number of Fireplaces: 1
- Fireplace(s): Brick, Wood
- Appliances: Built-In Microwave, Built-In Range, Dishwasher, Washer/Dryer Stacked, Icemaker, Oven/Range - Electric, Refrigerator, Stainless Steel Appliances, Water Heater
- Flooring: Carpet, Luxury Vinyl Plank
Rooms
- Total Bathrooms: 3
- Full Bathrooms: 2
- Half Bathrooms: 1
- Main Floor Baths: 2
- Main - Full Baths: 2
- Lower Floor Baths: 1
- Lower - 1/2 Baths: 1
- Total Bedrooms: 4
- Bedrooms Main & Up: 4
Additional Information
- Shared Amenities: Boat Ramp, Common Grounds, Community Center, Lake, Picnic Area, Tot Lots/Playground, Baseball Field, Basketball Courts
Exterior
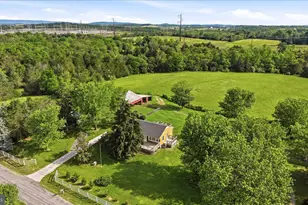
- Exterior Features: Outbuilding(s)
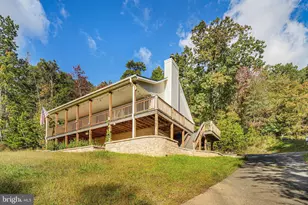
- Porch/Patio/Deck: Deck(s), Patio(s)
Parking
Location
- County: WARREN
- Subdivision: SHENANDOAH FARMS
- Driving Directions: From Howellsville Rd, turn onto Farm View Rd. Bear Left onto Youngs Dr. Home is on Left.
School Information
- School District: Warren County Public Schools
- Elementary School: Leslie F Keyser
- Middle School: Warren County
- High School: Warren County
Community
- Assoc. Name: PROPERTY OWNERS OF SHENANDOAH FARMS, INC.
- Assoc. Fees Include: Common Area Maintenance, Insurance, Management, Recreation Facility, Road Maintenance
- Pets Allowed: Yes
- Pets: Number Limit
Heating & Cooling
- Cooling Type: Heat Pump(s)
- Cooling Fuel: Electric
- Heating Type: Heat Pump(s)
- Heating Fuel: Electric
- Water Heater: Electric
Utilities
- Sewer: Septic = # of BR
- Water: Well
- Dist. to Water: 1 Miles
Structural Information
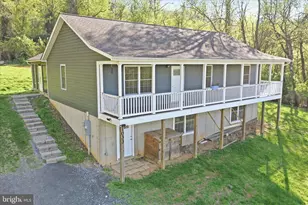
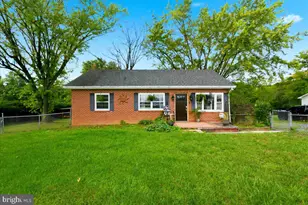
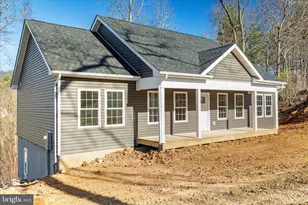
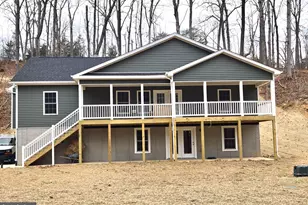
- Architectural Style: Ranch/Rambler
- Structure Type: Detached
- Construction: Vinyl Siding
- Basement: Yes
- Basement Entrance: Yes
- Basement Desc.: Outside Entrance, Walkout Level, Windows, Partially Finished, Space For Rooms
- Foundation: Block
- Roof: Asphalt
- Stories Description: Lower 1, Main
- Square Feet: 2,500
- Sq. Ft. Source: Estimated
- Living Area: 2,500 Sq. Ft.
- Finished Above Grnd: 1,900 Sq. Ft.
- Finished Below Grnd: 600 Sq. Ft.
- Year Built: 1965
- Year Built Source: Estimated
- Property Condition: Excellent
Unit Information
Additional Structures
Lot Features
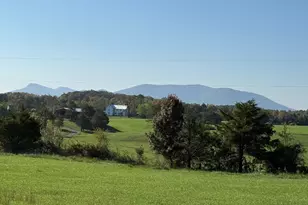
- Property View: Mountain, Trees/Woods
- Lot Size (Acres): 0.71
- Lot Size (Sq. Ft.): 30,928
- Lot Size Source: Estimated
- Zoning: R
- Lot Description: Adjoins - Open Space, Rear Yard, Front Yard
- Fencing (Description): Chain Link, Fully
Water Features
- Navigable Water: Yes
- Water Access: Yes
- Water Access Desc: Private Access, Public Access
- Water Front Type: River
- Water Front Name: Shenandoah River
Financial Considerations
- Price Per Sq. Ft.: $236.84
- Other Fee: $175
- Other Fee Freq.: Semi-Annually
- Assessment Year: 2025
- County Tax: $1,648
- County Tax Freq: Annually
- Tax w/Assessment: $344,000
- Tax Amount: $1,648
- Tax Year: 2025
- Terms: Standard Sale
Disclosures and Reports
- Ownership: Fee Simple
- Lot Number: 58
Listed by Real Broker, LLC, Judy L Haynes and Real Broker, LLC, Donna R Lutkins
Sold by RE/MAX Galaxy, Jarbi Bonilla