This is a carousel with tiles that activate property listing cards. Use the previous and next buttons to navigate.
1/1
$475,000
This is a carousel with tiles that activate property listing cards. Use the previous and next buttons to navigate.
1/1
Property Description
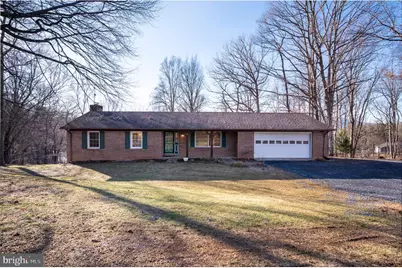
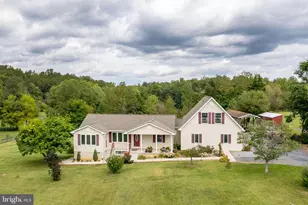
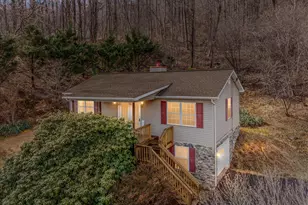
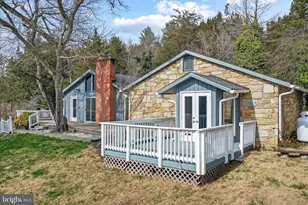
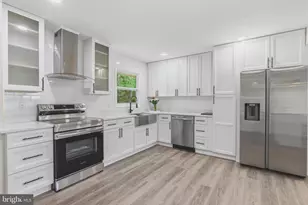
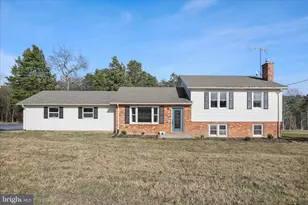
One-level living on 5 private acres with over 3,100 finished square feet-offering exceptional space both inside and out. This 4-bedroom, 3-full-bath home features a stunning 22x30 family room addition with vaulted ceilings, recessed lighting, and gleaming hardwood floors. The spacious kitchen offers abundant cabinetry, generous counter space, a breakfast bar, and breakfast area-perfect for everyday living and entertaining. Main-level laundry adds convenience. The primary suite includes a private bath and large closet, with two additional bedrooms and a full bath completing the main level. Enjoy over 1,000 feet of wraparound decking with gazebo and concrete patio, ideal for outdoor gatherings, plus seasonal mountain views. The freshly painted lower level includes a family room with wet bar, brick hearth fireplace with wood-stove insert, an additional bedroom, full bath, and home office or gym. Oversized 28x28 two-car garage with workshop/storage area, ample driveway space, and room for additional parking. Peaceful country setting close to the Shenandoah River, Andy Guest State Park, hiking trails, wineries, and more. Approximately 1.5 miles to Skyline Drive and just 8 minutes to town conveniences. All paved roads with easy access. Roof is 10 years old. Photos have been virtually staged
Full Property Details
Full Property Details for 487 Skyline Forest Dr
General
- Sold For: $475,000
- HOA FEE: $33/month
- HOA FEE FREQ.: Annually
- Taxes: $2,349 (2025)
- Status: Closed
- Type: Single Family
- Source: BrightMLSMidAtlantic
- MLS ID: VAWR2013218
- Added to Site: 169 day(s) ago
Interior
- Interior Features: Bar, Bathroom - Stall Shower, Breakfast Area, Carpet, Ceiling Fan(s), Entry Level Bedroom, Family Room Off Kitchen, Kitchen - Island, Kitchen - Table Space, Recessed Lighting, Stove - Wood, Upgraded Countertops, Wood Floors
- Fireplace: Yes
- Number of Fireplaces: 1
- Fireplace(s): Flue for Stove, Insert, Brick
- Appliances: Built-In Microwave, Dryer, Washer, Dishwasher, Refrigerator, Icemaker, Stove
- Flooring: Carpet, Vinyl, Wood, Tile/Brick
Rooms
Bathrooms
- Total Bathrooms: 3
- Full Bathrooms: 3
- Main Floor Baths: 2
- Main - Full Baths: 2
- Lower Floor Baths: 1
- Lower - Full Baths: 1
Bedrooms
- Total Bedrooms: 4
- Bedrooms Lower: 1
- Bedrooms Main & Up: 3
Other Rooms
- Laundry: Main Floor
Exterior
- Porch/Patio/Deck: Patio(s), Deck(s)
Parking
- Garage: Yes
- Garage Spaces: 2
- Total Spaces: 10
- Parking Type: Driveway, Attached Garage
- Garage Description: Garage - Front Entry, Additional Storage Area, Inside Access
Location
- County: WARREN
- Subdivision: SKYLINE FOREST
- Driving Directions: rom Rt 340, turn South onto Browntown Rd, Right on Poorhouse Rd, Left on Skyline Forest Rd to sign.
School Information
- School District: Warren County Public Schools
Community
- Association: Yes
- Assoc. Fees Include: Snow Removal, Road Maintenance
Heating & Cooling
- Central air: Yes
- Cooling Type: Ceiling Fan(s), Central A/C
- Cooling Fuel: Electric
- Heating Type: Heat Pump(s), Wood Burn Stove
- Heating Fuel: Electric, Wood
- Water Heater: Electric
Utilities
- Sewer: Septic Exists
- Water: Well
Structural Information
- Architectural Style: Ranch/Rambler
- Structure Type: Detached
- Construction: Brick
- Basement: Yes
- Basement Desc.: Daylight, Partial, Fully Finished, Connecting Stairway, Walkout Level, Windows
- Foundation: Permanent
- Walls/Ceilings: Vaulted Ceilings
- Stories Description: Lower 1, Main
- Square Feet: 3,150
- Sq. Ft. Source: Estimated
- Living Area: 3,150 Sq. Ft.
- Finished Above Grnd: 1,905 Sq. Ft.
- Finished Below Grnd: 1,245 Sq. Ft.
- Year Built: 1979
- Year Built Source: Assessor
Unit Information
Unit 1
- Bathrooms-Lower: 1
- Bedrooms-Lower: 1
Lot Features
- Lot Size (Acres): 5
- Lot Size (Sq. Ft.): 217,800
- Lot Size Source: Assessor
- Zoning: A
Financial Considerations
- Price Per Sq. Ft.: $262.41
- Association Fee: $400
- Assoc Fee Freq.: Annually
- Assessment Year: 2025
- City/TownTax Freq: Annually
- County Tax: $2,349
- County Tax Freq: Annually
- Tax w/Assessment: $490,500
- Tax Amount: $2,349
- Tax Year: 2025
- Terms: Standard Sale
- Tax Total Finished Sq. Ft.: 2414
Disclosures and Reports
- Ownership: Fee Simple
- Lot Number: 5
Listed by RE/MAX Real Estate Connections, Kenneth A Evans
Sold by Millennium Realty Group Inc., Nelson C. Calderon

Get Pre-Approved Today
Schools
Schools serving 487 Skyline Forest Dr
School District:Warren County Public Schools
| Name | Grades | Distance |
|---|---|---|
Ressie Jeffries Elementary School 320 East Criser Road, Front Royal, VA 22630 | PK-5 | 3.8 mi |
Skyline Middle School, Front Royal, VA 240 Luray Avenue, Front Royal, VA 22630 | 6-8 | 4 mi |
Skyline High School 151 Skyline Vista Drive, Front Royal, VA 22630 | 9-12 | 3.3 mi |
Disclaimer:
School attendance boundaries provided by ATTOM Data Solutions and are for reference only. Contact the school directly to verify enrollment eligibility.
Price & Sales History for 487 Skyline Forest Dr
Date
Details
Price
Change
Source
7/07/2026
Sold
$475,000
-4.98%
MLS
5/21/2026
Price Reduced
$499,900
-4.78%
MLS
4/10/2026
Price Reduced
$525,000
-4.55%
MLS
3/06/2026
Price Reduced
$550,000
-8.32%
MLS
1/24/2026
Listed
$599,900
—
MLS
Disclaimer: Historical sales information is derived from public records provided by the county offices. Information is not guaranteed and should be independently verified.
487 Skyline Forest Drive, Front Royal, VA 22630 (MLS# VAWR2013218) is a Single Family property that was sold at $475,000 on July 07, 2026. Want to learn more about 487 Skyline Forest Drive? Do you have questions about finding other Single Family real estate for sale in Front Royal? You can browse all Front Royal real estate or contact a Coldwell Banker agent to request more information.