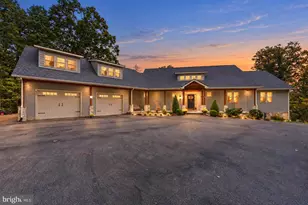
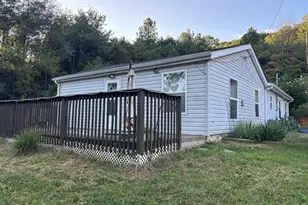
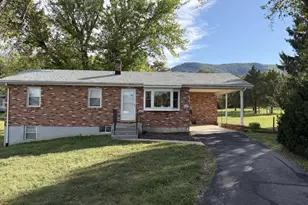
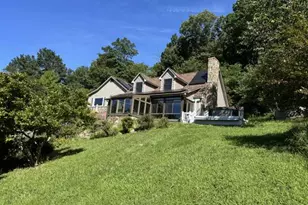
Full Property Details for 565 Sagar Dr
General
- Price: $1,565,000
- Taxes: $2,981 (2026)
- Status: Active
- Type: Single Family
- Source: BrightMLSMidAtlantic
- MLS ID: VAWR2015466
- Updated: 10/3/2026
- Added to Site: 2 day(s) ago
Interior
- Number of Rooms: 12
- Rooms/Areas: Office
- Interior Features: Attic, Breakfast Area, Ceiling Fan(s), Combination Kitchen/Living, Entry Level Bedroom, Flat, Floor Plan - Traditional, Kitchen - Eat-In, Water Treat System, Window Treatments, Other
- Fireplace: Yes
- Number of Fireplaces: 1
- Fireplace(s): Gas/Propane
- Appliances: Dishwasher, Disposal, Dryer, Freezer, Icemaker, Microwave, Stove, Stainless Steel Appliances, Washer, Water Heater
Rooms
- Total Bathrooms: 3
- Full Bathrooms: 2
- Half Bathrooms: 1
- Main Floor Baths: 3
- Main - Full Baths: 2
- Main - 1/2 Baths: 1
- Total Bedrooms: 6
- Bedrooms Lower: 3
- Bedrooms Main & Up: 3
Exterior
- Exterior Features: Private Beach, Other, Outbuilding(s)
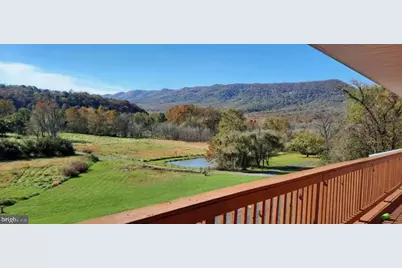
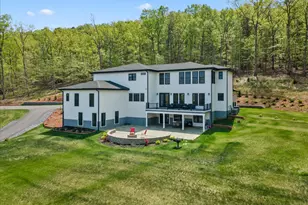
- Porch/Patio/Deck: Wrap Around, Deck(s)
Parking
- Garage: Yes
- Garage Spaces: 1
- Total Spaces: 1
- Parking Type: Driveway, Other, Detached Garage
- Garage Description: Additional Storage Area, Garage - Front Entry, Oversized
Location
- County: WARREN
- Driving Directions: Stonewall Jackson (340) to Rivermont Drive (619) 5.2 miles, left on Wilson Burke Road .5 mile, left on Panhandle Road 1.9 mile, left on Sagar Drive .06 to 565 Sagar Drive or use GPS.
- Location Details: River
- Agricultural Dist: Land Use
School Information
- School District: Warren County Public Schools
- Elementary School: Ressie Jeffries
- High School: Skyline
Heating & Cooling
- Central air: Yes
- Cooling Type: Central A/C, Ceiling Fan(s)
- Cooling Fuel: Electric
- Heating Type: Forced Air
- Heating Fuel: Propane - Owned
- Water Heater: Propane
Utilities
- Sewer: On Site Septic
- Water: Well-Shared
- Utility Description: Phone, Propane, Electric Available, Cable TV
Structural Information
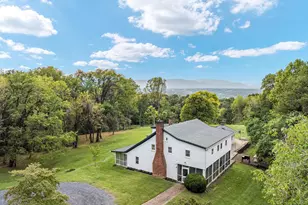
- Architectural Style: Other, Ranch/Rambler
- Structure Type: Detached
- Construction: Vinyl Siding
- Basement: Yes
- Basement Entrance: Yes
- Basement Desc.: Daylight, Partial, Full, Walkout Level, Windows, Partially Finished, Outside Entrance
- Foundation: Block, Other
- Roof: Architectural Shingle
- Stories Description: Lower 1, Main
- Square Feet: 3,696
- Sq. Ft. Source: Assessor
- Living Area: 2,772 Sq. Ft.
- Finished Above Grnd: 1,848 Sq. Ft.
- Finished Below Grnd: 924 Sq. Ft.
- Year Built: 1997
- Year Built Source: Estimated
- Property Condition: Good
Unit Information
Additional Structures
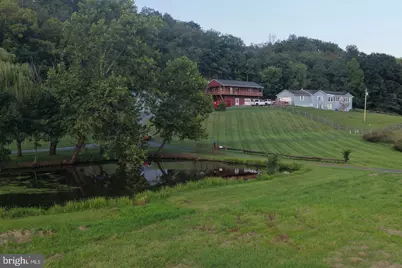
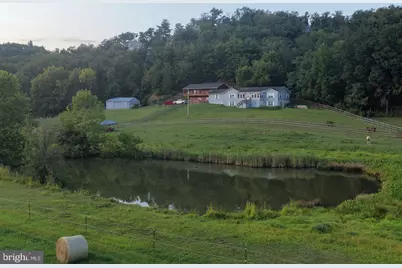
- Other Structures: Barn, 2nd House, Barn/Farm Building, Barn/Stable, Garage(s), Horse Stable, Other
Lot Features
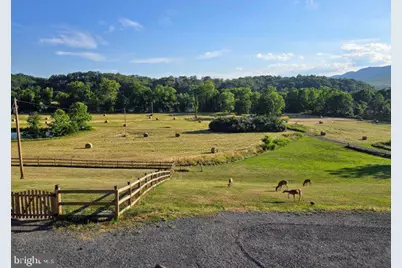
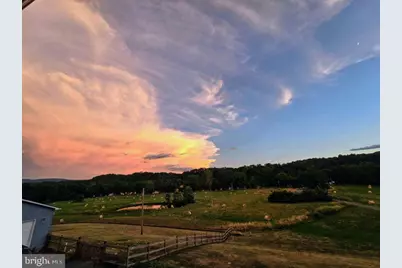
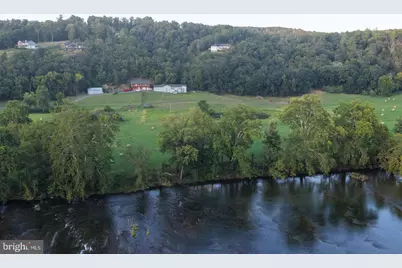
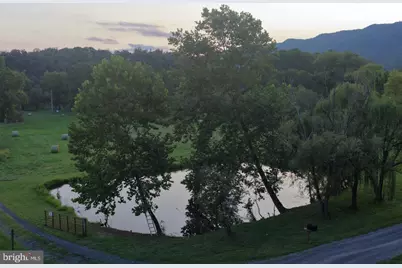
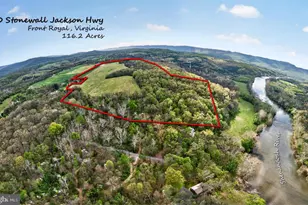
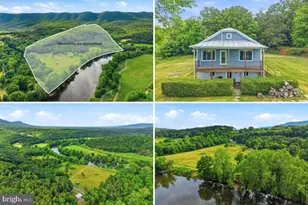
- Property View: River, Scenic Vista, Valley, Water
- Lot Size (Acres): 16.2
- Lot Size (Sq. Ft.): 705,777
- Lot Size Source: Estimated
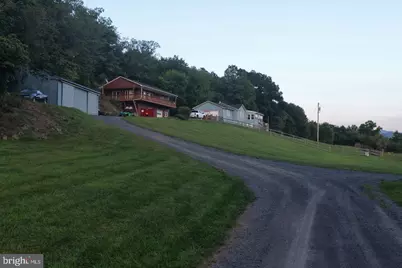
- Street/Road Desc.: Gravel
- Zoning: A
- Lot Description: Additional Lot(s), Cleared, Fishing Available, Hunting Available, Level, No Thru Street, Open, Private, SideYard(s), Rural, Secluded, Flood Plain, Not In Development, Premium
- Fencing (Description): Partially
- Horse Property: Yes
- Horse Facility Desc.: Horses Allowed, Stable(s)
Water Features
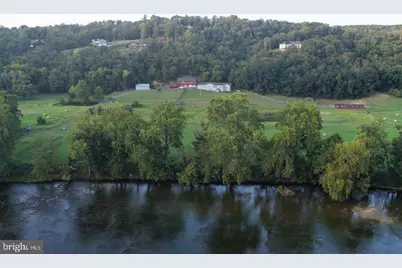
- Water Front: Yes
- Water View: Yes
- Navigable Water: Yes
- Water Access: Yes
- Water Access Desc: Canoe/Kayak, Fishing Allowed, Swimming Allowed, Private Access, Private Beach
- Water Front Type: River
- Water Front Name: Shenandoah River
Financial Considerations
- Price Per Sq. Ft.: $846.86
- Assessment Year: 2025
- City/TownTax Freq: Annually
- County Tax: $2,981
- County Tax Freq: Semi-Annually
- Tax w/Assessment: $964,840
- Tax Amount: $2,981
- Tax Year: 2026
- Tax Total Finished Sq. Ft.: 2772
Disclosures and Reports
- Ownership: Fee Simple
- Inclusions: Garage/apartment 48x24, 6 foot deck, 2 bedrooms, 1 bath, kitchen/living room. Built by Dan Hotek 2016 Metal Shop 30 x 40 appx. holds 2 tons appx, with a 9000 lb rotary/lift with two posts Barn 12x30 appx, with 3 stalls Barn 10x24 appx. with 2 stalls Sheed for feed 10x12 appx.
- Lot Number: 27A
Listed by Samson Properties, Debra Siksay