This is a carousel with tiles that activate property listing cards. Use the previous and next buttons to navigate.
1/48
$539,900
This is a carousel with tiles that activate property listing cards. Use the previous and next buttons to navigate.
1/48
Property Description
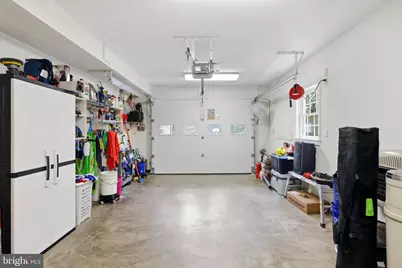
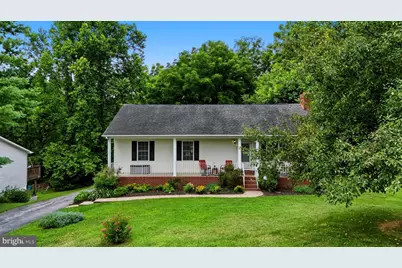
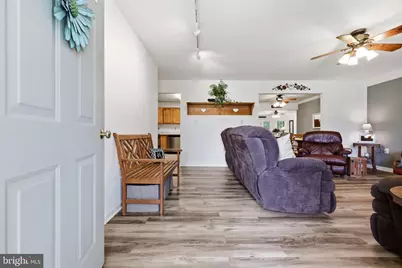
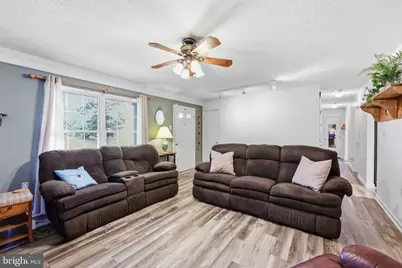
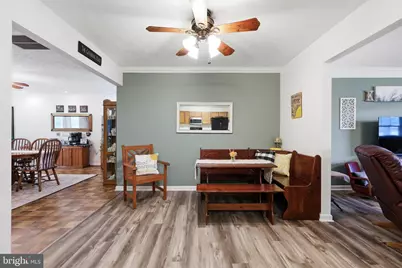
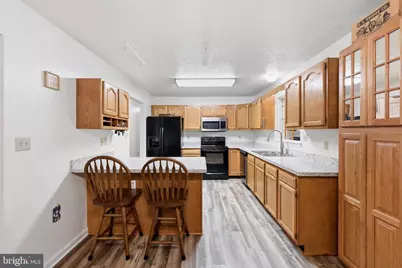
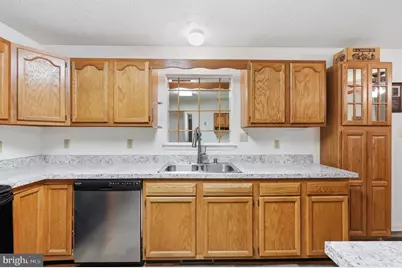
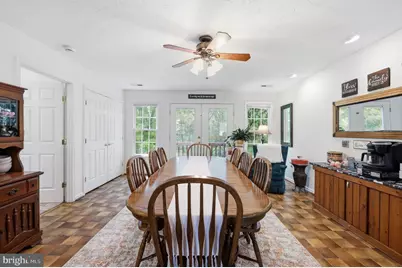
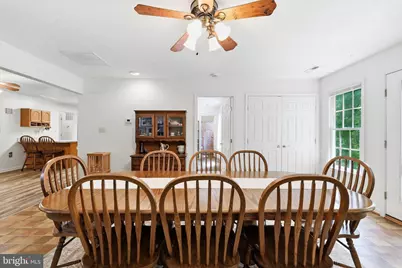
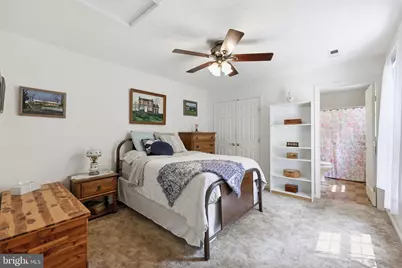
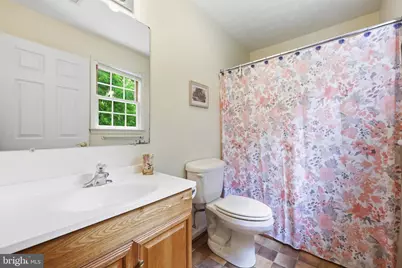
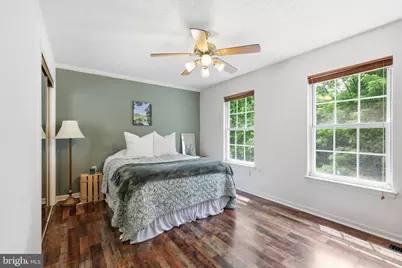
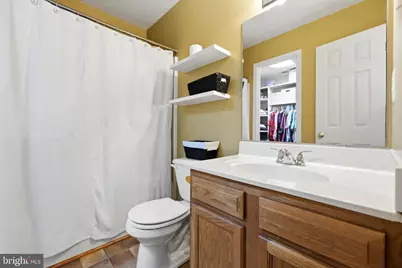
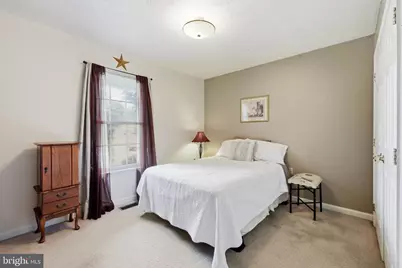
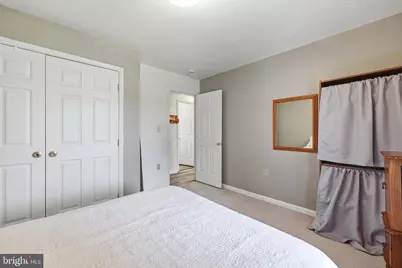
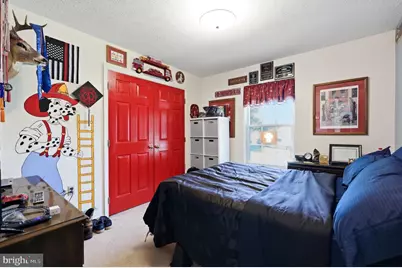
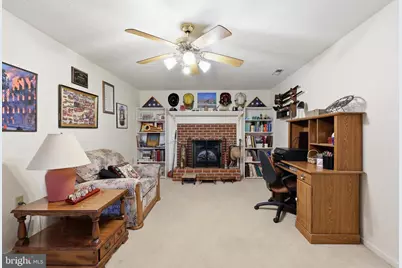
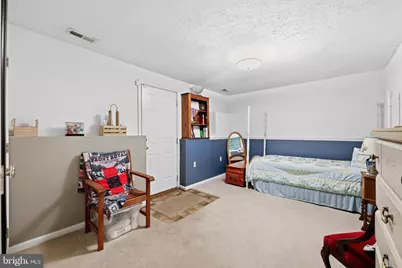
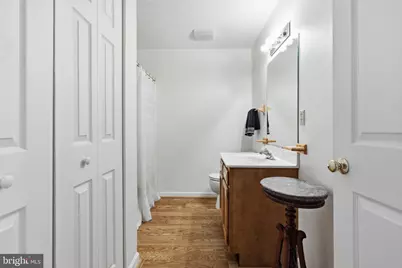
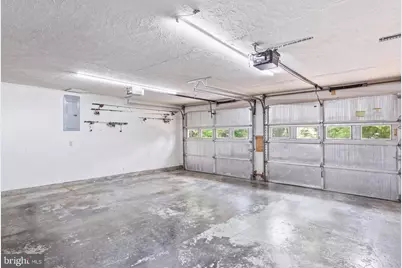
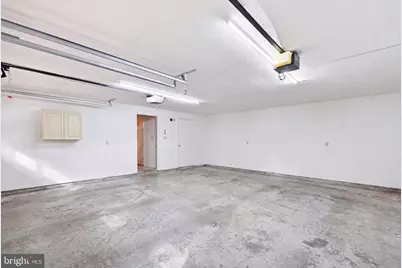
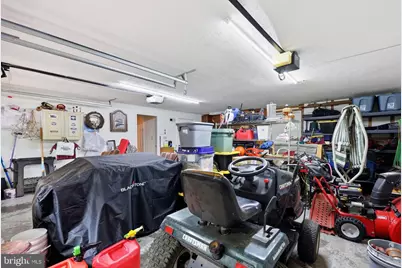
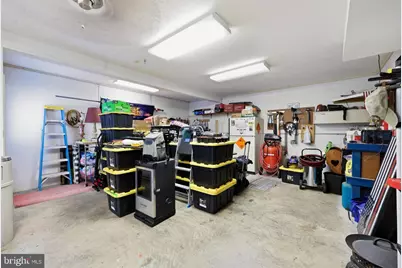
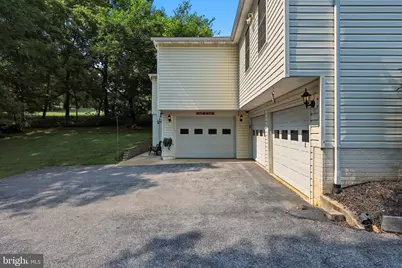
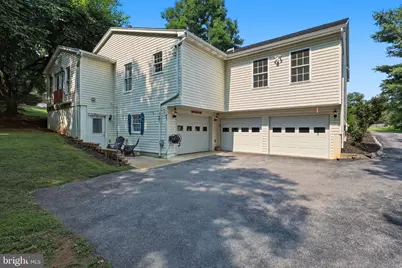
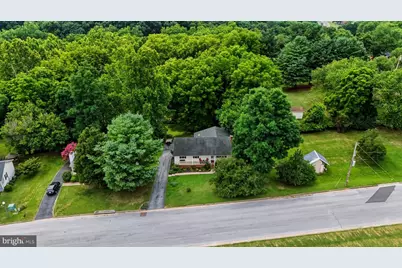
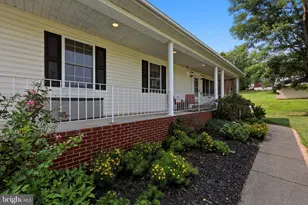
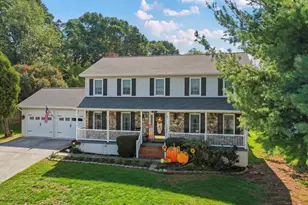
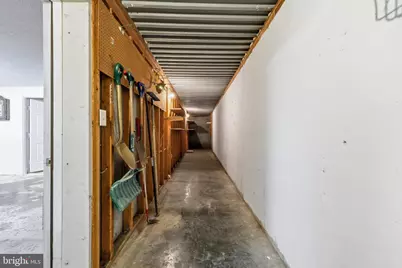
**One-level living, incredible flexibility, and a peaceful setting just minutes from Front Royal and the I-66 commuter corridor.** Tucked away on a private street and surrounded by mature trees, this beautifully maintained ranch offers over 2,400 finished square feet designed to adapt to your lifestyle. Renovated in 2007 and featuring a brand-new HVAC system, the thoughtfully designed floor plan includes four bedrooms and three full bathrooms on the main level, including a spacious primary suite and a second en-suite bedroom with a handicap-accessible bathroom-perfect for multi-generational living, guests, or added accessibility. The heart of the home is a warm, functional kitchen with bar seating, a sunny breakfast nook, and plenty of cabinet and counter space. Just beyond, a spacious flex room overlooking the wooded backyard can easily become a formal dining room, cozy sitting area, family room, or home office. The finished lower level offers even more possibilities with a fifth bedroom, full bathroom, workshop, abundant storage, and a second laundry hookup-creating an ideal space for extended family, guests, hobbies, or recreation. Storage is plentiful throughout the home, and the oversized lower-level garage with three bays provides exceptional room for vehicles, tools, outdoor equipment, and weekend projects. Enjoy peaceful mornings on the covered front porch or unwind in the privacy of your backyard surrounded by mature trees. Combining generous living space, thoughtful updates, abundant storage, and a location that's convenient to both Front Royal and commuter routes, this home offers the comfort, flexibility, and value today's buyers have been searching for.
Full Property Details
Full Property Details for 573 Lewis St
General
- Price: $539,900
- Taxes: $3,310 (2026)
- Status: Active
- Type: Single Family
- Source: BrightMLSMidAtlantic
- MLS ID: VAWR2015060
- Updated: 8/6/2026
- Added to Site: 14 day(s) ago
Interior
- Number of Rooms: 15
- Rooms/Areas: In-Law/auPair/Suite
- Interior Features: Bathroom - Walk-In Shower, Entry Level Bedroom, Family Room Off Kitchen
- Fireplace: Yes
- Number of Fireplaces: 1
Rooms
Bathrooms
- Total Bathrooms: 4
- Full Bathrooms: 4
- Main Floor Baths: 3
- Main - Full Baths: 3
- Lower Floor Baths: 1
- Lower - Full Baths: 1
Bedrooms
- Total Bedrooms: 5
- Bedrooms Lower: 1
- Bedrooms Main & Up: 4
Other Rooms
- Laundry: Basement, Hookup, Main Floor
Parking
- Garage: Yes
- Garage Spaces: 3
- Total Spaces: 3
- Parking Features: Asphalt Driveway, Gravel Driveway
- Parking Type: Attached Garage
- Garage Description: Basement Garage, Garage - Rear Entry, Oversized
Location
- County: WARREN
- Subdivision: WESTVIEW RIDGE
- Driving Directions: Use Gps
- City Limits: Yes
School Information
- School District: Warren County Public Schools
Community
- Pets Allowed: Yes
- Pets: No Pet Restrictions
Heating & Cooling
- Central air: Yes
- Cooling Type: Central A/C, Zoned
- Cooling Fuel: Electric
- Heating Type: Heat Pump(s), Zoned
- Heating Fuel: Electric
- Water Heater: Electric
Utilities
- Sewer: Public Septic, Public Sewer
- Water: Public
Structural Information
- Architectural Style: Ranch/Rambler
- Structure Type: Detached
- Construction: Vinyl Siding
- Basement: Yes
- Basement Desc.: Other
- Foundation: Permanent
- Stories Description: Lower 1, Main
- Square Feet: 2,448
- Sq. Ft. Source: Assessor
- Living Area: 2,448 Sq. Ft.
- Finished Above Grnd: 1,872 Sq. Ft.
- Finished Below Grnd: 576 Sq. Ft.
- Year Built: 1996
- Year Built Source: Estimated
Unit Information
Unit 1
- Bathrooms-Lower: 1
- Bedrooms-Lower: 1
Lot Features
- Lot Size (Acres): 0.23
- Lot Size (Sq. Ft.): 10,019
- Lot Size Source: Estimated
- Zoning: R1
- Lot Description: Backs to Trees
Financial Considerations
- Price Per Sq. Ft.: $288.41
- Assessment Year: 2025
- City/TownTax: $346
- City/TownTax Freq: Annually
- County Tax: $2,893
- County Tax Freq: Annually
- Tax w/Assessment: $508,400
- Tax Amount: $3,310
- Tax Year: 2026
- Tax Total Finished Sq. Ft.: 2448
Disclosures and Reports
- Ownership: Fee Simple
- Section: 2
- Lot Number: 56
Listed by EXP Realty, Hannah Gulotta

Get Pre-Approved Today
Schools
Schools serving 573 Lewis St
School District:Warren County Public Schools
| Name | Grades | Distance |
|---|---|---|
Leslie Fox Keyser Elementary School 1015 East Stonewall Drive, Front Royal, VA 22630 | PK-5 | 0.5 mi |
New Warren County Middle School 522 Heritage Drive, Front Royal, VA 22630 | 6-8 | 1.1 mi |
Warren County High School 155 Westminster Drive, Front Royal, VA 22630 | 9-12 | 0.7 mi |
Disclaimer:
School attendance boundaries provided by ATTOM Data Solutions and are for reference only. Contact the school directly to verify enrollment eligibility.
Price & Sales History for 573 Lewis St
Date
Details
Price
Change
Source
8/06/2026
Listed
$539,900
—
MLS
Disclaimer: Historical sales information is derived from public records provided by the county offices. Information is not guaranteed and should be independently verified.
Tax History
Tax History for 573 Lewis St
Year
Property Taxes
Change
Tax Assessment
Change
2026
$2,893
19%
$508,400
—
2025
$2,435
6%
$508,400
18%
2024
$2,287
8%
$431,500
—
2022
$2,114
9%
$431,500
45%
2022
$1,945
—
$297,000
—
2020
$1,945
—
$297,000
—
2019
$1,945
112%
$297,000
7%
2018
$917
-47%
$278,000
—
2016
$1,724
—
$278,000
—
Disclaimer: Historical tax information is derived from public records provided by the county offices. Information is not guaranteed and should be independently verified.
Estimate the Cost
Estimate the Cost for 573 Lewis St
573 Lewis Street, Front Royal, VA 22630 (MLS# VAWR2015060) is a Single Family property with 5 bedrooms and 4 full bathrooms. 573 Lewis Street is currently listed for $539,900 and was received on August 06, 2026. Want to learn more about 573 Lewis Street? Do you have questions about finding other Single Family real estate for sale in Front Royal? You can browse all Front Royal real estate or contact a Coldwell Banker agent to request more information.