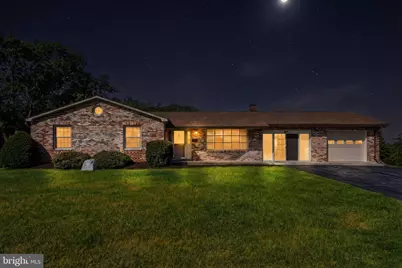
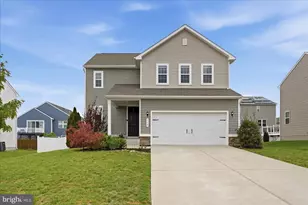
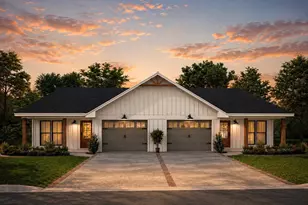
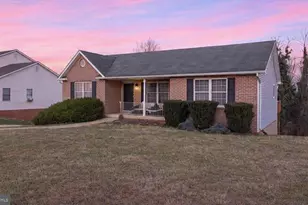
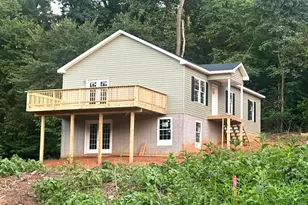
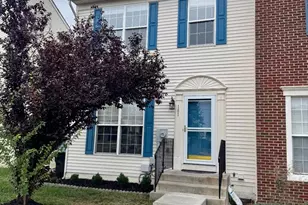
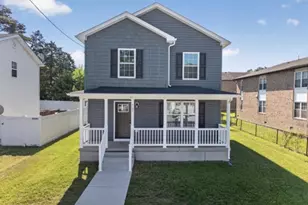
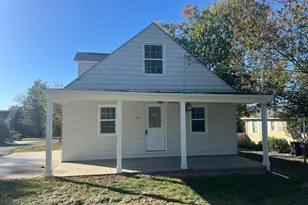
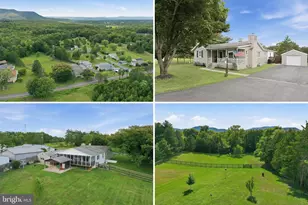
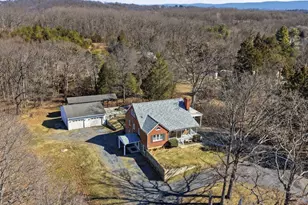
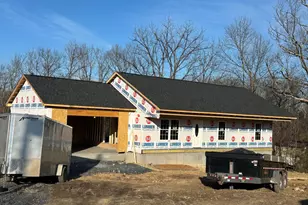
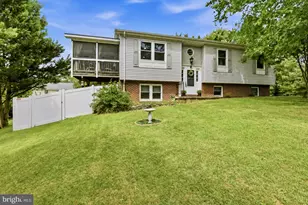
Full Property Details for 731 Kendrick Ford Rd
General
- Sold For: $456,000
- Taxes: $2,308 (2025)
- Status: Closed
- Type: Single Family
- Source: BrightMLSMidAtlantic
- MLS ID: VAWR2013892
- Added to Site: 188 day(s) ago
Interior
- Rooms/Areas: Living Room, Dining Room, Primary Bedroom, Bedroom 2, Bedroom 3, Bedroom 4, Kitchen, Family Room, Foyer, Laundry, Other, Recreation Room, Storage Room, Bathroom 2, Bathroom 3, Primary Bathroom, Screened Porch
- Interior Features: Ceiling Fan(s), Combination Kitchen/Dining, Dining Area, Entry Level Bedroom, Family Room Off Kitchen, Primary Bath(s), Wood Floors
- Fireplace: Yes
- Number of Fireplaces: 2
- Appliances: Exhaust Fan, Icemaker, Microwave, Oven/Range - Electric, Range Hood, Refrigerator, Washer, Water Heater
Rooms
- Total Bathrooms: 3
- Full Bathrooms: 3
- Main Floor Baths: 2
- Main - Full Baths: 2
- Lower Floor Baths: 1
- Lower - Full Baths: 1
- Total Bedrooms: 4
- Bedrooms Lower: 1
- Bedrooms Main & Up: 3
Parking
- Garage: Yes
- Garage Spaces: 1
- Total Spaces: 5
- Parking Features: Paved Driveway
- Parking Type: Driveway, Attached Garage
- Garage Description: Garage - Front Entry, Garage Door Opener
Location
- County: WARREN
- Driving Directions: From Warrenton: Rt.17N to Interstate 66W, continue to Exit 6, Left off the exit to Rt. 522, R on Rt.55 (Strasburg Road), Left on Punch Run Rd, continue to Kendrick Ford Road to property with sign on right.
School Information
- School District: Warren County Public Schools
- Elementary School: E. Wilson Morrison
- Middle School: Warren County
- High School: Skyline
Heating & Cooling
- Central air: Yes
- Cooling Type: Ceiling Fan(s), Central A/C
- Cooling Fuel: Electric
- Heating Type: Forced Air
- Heating Fuel: Electric, Propane - Leased
- Water Heater: Electric
Utilities
- Sewer: On Site Septic
- Water: Well
Structural Information
- Architectural Style: Ranch/Rambler
- Structure Type: Detached
- Construction: Brick
- Basement: Yes
- Basement Entrance: Yes
- Basement Desc.: Daylight, Full, Interior Access, Outside Entrance, Partially Finished
- Foundation: Block
- Stories Description: Lower 1, Main
- Square Feet: 2,595
- Sq. Ft. Source: Estimated
- Living Area: 2,595 Sq. Ft.
- Finished Above Grnd: 1,273 Sq. Ft.
- Finished Below Grnd: 1,322 Sq. Ft.
- Year Built: 1970
- Year Built Source: Assessor
- Property Condition: Good
Unit Information
- Bathrooms-Lower: 1
- Bedrooms-Lower: 1
Lot Features
- Lot Size (Acres): 2.17
- Lot Size (Sq. Ft.): 94,525
- Lot Size Source: Assessor
- Zoning: A
- Lot Description: Cleared
- Fencing (Description): Wire, Rear
Financial Considerations
- Price Per Sq. Ft.: $353.5
- Assessment Year: 2025
- City/TownTax Freq: Annually
- County Tax: $2,308
- County Tax Freq: Semi-Annually
- Tax w/Assessment: $481,900
- Tax Amount: $2,308
- Tax Year: 2025
- Terms: Standard Sale
- Tax Total Finished Sq. Ft.: 3213
Disclosures and Reports
- Ownership: Fee Simple
- Lot Number: 42D
Listed by Long & Foster Real Estate, Inc., Brenda L Payne
Sold by Sager Real Estate, Tana S Hoffman