Full Property Details for 783 Bowling Green Rd
General
- Sold For: $650,000
- Taxes: $2,628 (2025)
- Status: Closed
- Type: Single Family
- Source: BrightMLSMidAtlantic
- MLS ID: VAWR2013228
- Added to Site: 258 day(s) ago
Interior
- Rooms/Areas: Living Room, Dining Room, Primary Bedroom, Bedroom 2, Bedroom 3, Kitchen, Family Room, Great Room, Laundry, Office
- Interior Features: Attic, Wood Floors, Window Treatments, Water Treat System, Stove - Pellet, Kitchen - Table Space, Kitchen - Country, Formal/Separate Dining Room, Floor Plan - Traditional, Ceiling Fan(s), Bathroom - Walk-In Shower, Bathroom - Tub Shower, Bar
- Fireplace: Yes
- Number of Fireplaces: 1
- Appliances: Built-In Microwave, Disposal, Dishwasher, Dryer - Electric, Exhaust Fan, Icemaker, Refrigerator, Oven/Range - Electric, Washer, Microwave
- Flooring: Hardwood, Luxury Vinyl Tile
Rooms
- Total Bathrooms: 3
- Full Bathrooms: 3
- Upper Floor Baths: 2
- Upper - Full Baths: 2
- Main Floor Baths: 1
- Main - Full Baths: 1
- Total Bedrooms: 3
- Bedrooms Upper: 3
Additional Information
- Pool: Yes
- Private Pool: Yes
Exterior
- Exterior Features: Exterior Lighting, Gutter System
- Porch/Patio/Deck: Patio(s)
Parking
- Garage: Yes
- Garage Spaces: 2
- Total Spaces: 2
- Parking Features: Paved Driveway
- Parking Type: Attached Garage, Driveway
- Garage Description: Garage - Side Entry, Garage Door Opener
Location
- County: WARREN
- Subdivision: SHEN VALLEY GOLF
- Driving Directions: GPS
School Information
- School District: Warren County Public Schools
Community
- Pets Allowed: Yes
- Pets: No Pet Restrictions
Heating & Cooling
- Cooling Type: Ceiling Fan(s), Heat Pump(s)
- Cooling Fuel: Electric
- Heating Type: Heat Pump(s), Central
- Heating Fuel: Electric
- Water Heater: Electric
Utilities
- Sewer: Approved System, Gravity Sept Fld
- Water: Well
Structural Information
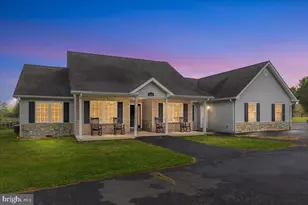
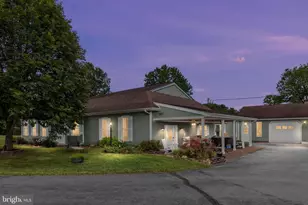
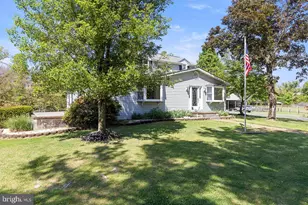
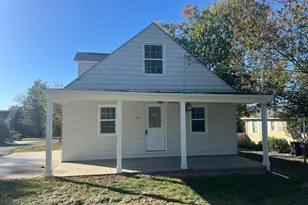
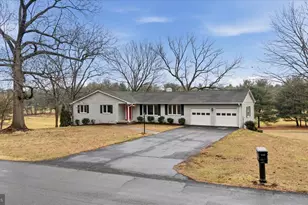
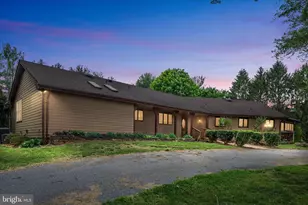
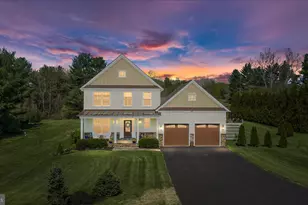
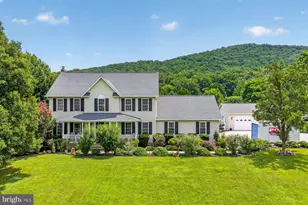
- Architectural Style: Cape Cod
- Structure Type: Detached
- Construction: Vinyl Siding
- Basement: Yes
- Basement Entrance: Yes
- Basement Desc.: Partially Finished, Outside Entrance, Improved, Side Entrance, Heated
- Foundation: Permanent
- Roof: Architectural Shingle
- Walls/Ceilings: Dry Wall
- Windows: Double Pane
- Doors: Six Panel, Storm
- Stories Description: Main, Upper 1
- Square Feet: 3,696
- Sq. Ft. Source: Assessor
- Living Area: 3,080 Sq. Ft.
- Finished Above Grnd: 2,464 Sq. Ft.
- Finished Below Grnd: 616 Sq. Ft.
- Year Built: 1984
- Year Built Source: Assessor
- Property Condition: Excellent
Lot Features
- Property View: Golf Course, Garden/Lawn
- Lot Size (Acres): 1.41
- Lot Size (Sq. Ft.): 61,420
- Lot Size Source: Assessor
- Zoning: R
- Fencing (Description): Board
Financial Considerations
- Price Per Sq. Ft.: $263.8
- Assessment Year: 2025
- City/TownTax Freq: Annually
- County Tax: $2,628
- County Tax Freq: Annually
- Tax w/Assessment: $548,700
- Tax Amount: $2,628
- Tax Year: 2025
- Terms: Standard Sale
- Tax Total Finished Sq. Ft.: 3080
Disclosures and Reports
- Ownership: Fee Simple
- Section: 3
- Lot Number: 19
Listed by RE/MAX Roots, Brett A. Sowder
Sold by Keller Williams Realty, Amanda Slate