![[Address not provided], Fulks Run, VA 22830 - Photo 2](https://m1.cbhomes.com/p/379/VARO2003394/87F57f5B3B40494/pds23tp.webp)
![[Address not provided], Fulks Run, VA 22830 - Photo 3](https://m.cbhomes.com/p/379/VARO2003394/7dE2EFd451cF4d1/pds23tp.webp)
![[Address not provided], Fulks Run, VA 22830 - Photo 4](https://m1.cbhomes.com/p/379/VARO2003394/6d7650f562304Bd/pds23tp.webp)
![[Address not provided], Fulks Run, VA 22830 - Photo 5](https://m.cbhomes.com/p/379/VARO2003394/e67F59c262c14E8/pds23tp.webp)
![[Address not provided], Fulks Run, VA 22830 - Photo 6](https://m1.cbhomes.com/p/379/VARO2003394/bCEAd2748dD3475/pds23tp.webp)
![[Address not provided], Fulks Run, VA 22830 - Photo 7](https://m.cbhomes.com/p/379/VARO2003394/CDE82A7417ec4E1/pds23tp.webp)
![[Address not provided], Fulks Run, VA 22830 - Photo 8](https://m1.cbhomes.com/p/379/VARO2003394/981435d5dC1748B/pds23tp.webp)
![[Address not provided], Fulks Run, VA 22830 - Photo 9](https://m.cbhomes.com/p/379/VARO2003394/815f72eefb0F4cA/pds23tp.webp)
![[Address not provided], Fulks Run, VA 22830 - Photo 10](https://m1.cbhomes.com/p/379/VARO2003394/EC96ca80123a45E/pds23tp.webp)
![[Address not provided], Fulks Run, VA 22830 - Photo 11](https://m.cbhomes.com/p/379/VARO2003394/3bdD890ea0cC47e/pds23tp.webp)
![[Address not provided], Fulks Run, VA 22830 - Photo 12](https://m1.cbhomes.com/p/379/VARO2003394/6467DB8EcE1E4A8/pds23tp.webp)
![[Address not provided], Fulks Run, VA 22830 - Photo 13](https://m.cbhomes.com/p/379/VARO2003394/06f6bb441cF8459/pds23tp.webp)
![[Address not provided], Fulks Run, VA 22830 - Photo 14](https://m1.cbhomes.com/p/379/VARO2003394/3FB127305f4043b/pds23tp.webp)
![[Address not provided], Fulks Run, VA 22830 - Photo 15](https://m.cbhomes.com/p/379/VARO2003394/C0b267720AA74E3/pds23tp.webp)
![[Address not provided], Fulks Run, VA 22830 - Photo 16](https://m1.cbhomes.com/p/379/VARO2003394/800855989A7a4F7/pds23tp.webp)
![[Address not provided], Fulks Run, VA 22830 - Photo 17](https://m.cbhomes.com/p/379/VARO2003394/55b4cC0B32144c5/pds23tp.webp)
![[Address not provided], Fulks Run, VA 22830 - Photo 18](https://m1.cbhomes.com/p/379/VARO2003394/5d87f8031da54AE/pds23tp.webp)
![[Address not provided], Fulks Run, VA 22830 - Photo 19](https://m.cbhomes.com/p/379/VARO2003394/255863fD4Fa3402/pds23tp.webp)
![[Address not provided], Fulks Run, VA 22830 - Photo 20](https://m1.cbhomes.com/p/379/VARO2003394/3167857dDFF44Ae/pds23tp.webp)
![[Address not provided], Fulks Run, VA 22830 - Photo 21](https://m.cbhomes.com/p/379/VARO2003394/B3A60b20aB78432/pds23tp.webp)
![[Address not provided], Fulks Run, VA 22830 - Photo 22](https://m1.cbhomes.com/p/379/VARO2003394/aeC0c7B389e2463/pds23tp.webp)
![[Address not provided], Fulks Run, VA 22830 - Photo 23](https://m.cbhomes.com/p/379/VARO2003394/5D69181570a64D0/pds23tp.webp)
![[Address not provided], Fulks Run, VA 22830 - Photo 24](https://m1.cbhomes.com/p/379/VARO2003394/fd6085564D4144c/pds23tp.webp)
![[Address not provided], Fulks Run, VA 22830 - Photo 25](https://m.cbhomes.com/p/379/VARO2003394/2773224Dfa97437/pds23tp.webp)
![[Address not provided], Fulks Run, VA 22830 - Photo 26](https://m1.cbhomes.com/p/379/VARO2003394/0B0a23D968E64A8/pds23tp.webp)
![[Address not provided], Fulks Run, VA 22830 - Photo 27](https://m.cbhomes.com/p/379/VARO2003394/D33BF9B1a63E497/pds23tp.webp)
![[Address not provided], Fulks Run, VA 22830 - Photo 28](https://m1.cbhomes.com/p/379/VARO2003394/cCf1b6cEBb23456/pds23tp.webp)
![[Address not provided], Fulks Run, VA 22830 - Photo 29](https://m.cbhomes.com/p/379/VARO2003394/5Fc381405e7f447/pds23tp.webp)
![[Address not provided], Fulks Run, VA 22830 - Photo 30](https://m1.cbhomes.com/p/379/VARO2003394/4c67304E17634DF/pds23tp.webp)
![[Address not provided], Fulks Run, VA 22830 - Photo 31](https://m.cbhomes.com/p/379/VARO2003394/837d8B9F39964b4/pds23tp.webp)
![[Address not provided], Fulks Run, VA 22830 - Photo 32](https://m1.cbhomes.com/p/379/VARO2003394/cd9140Ac662b424/pds23tp.webp)
![[Address not provided], Fulks Run, VA 22830 - Photo 33](https://m.cbhomes.com/p/379/VARO2003394/4ad33E02282242F/pds23tp.webp)
![[Address not provided], Fulks Run, VA 22830 - Photo 34](https://m1.cbhomes.com/p/379/VARO2003394/184E3dBdC4fb4Db/pds23tp.webp)
![[Address not provided], Fulks Run, VA 22830 - Photo 35](https://m.cbhomes.com/p/379/VARO2003394/6D9Ed7FD290d442/pds23tp.webp)
![[Address not provided], Fulks Run, VA 22830 - Photo 36](https://m1.cbhomes.com/p/379/VARO2003394/a95f522C5E1E46a/pds23tp.webp)
![[Address not provided], Fulks Run, VA 22830 - Photo 37](https://m.cbhomes.com/p/379/VARO2003394/6A75324632f64cC/pds23tp.webp)
![[Address not provided], Fulks Run, VA 22830 - Photo 38](https://m1.cbhomes.com/p/379/VARO2003394/a8bD5F06d3254D6/pds23tp.webp)
![[Address not provided], Fulks Run, VA 22830 - Photo 39](https://m.cbhomes.com/p/379/VARO2003394/5938AF0d0c81458/pds23tp.webp)
![[Address not provided], Fulks Run, VA 22830 - Photo 40](https://m1.cbhomes.com/p/379/VARO2003394/57e5aC6Edc5643b/pds23tp.webp)
![[Address not provided], Fulks Run, VA 22830 - Photo 41](https://m.cbhomes.com/p/379/VARO2003394/4e79f5749e0F4Ac/pds23tp.webp)
![[Address not provided], Fulks Run, VA 22830 - Photo 42](https://m1.cbhomes.com/p/379/VARO2003394/f9df913a1aFA49B/pds23tp.webp)
![[Address not provided], Fulks Run, VA 22830 - Photo 43](https://m.cbhomes.com/p/379/VARO2003394/d3605aFC20E44cb/pds23tp.webp)
![[Address not provided], Fulks Run, VA 22830 - Photo 44](https://m1.cbhomes.com/p/379/VARO2003394/F0a506B919F547F/pds23tp.webp)
![[Address not provided], Fulks Run, VA 22830 - Photo 45](https://m.cbhomes.com/p/379/VARO2003394/5405D3E3ef604A2/pds23tp.webp)
![[Address not provided], Fulks Run, VA 22830 - Photo 46](https://m1.cbhomes.com/p/379/VARO2003394/1229cB621E8C42F/pds23tp.webp)
![[Address not provided], Fulks Run, VA 22830 - Photo 47](https://m.cbhomes.com/p/379/VARO2003394/063e2a24103244F/pds23tp.webp)
![[Address not provided], Fulks Run, VA 22830 - Photo 48](https://m1.cbhomes.com/p/379/VARO2003394/4cFf771103b2417/pds23tp.webp)
![[Address not provided], Fulks Run, VA 22830 - Photo 49](https://m.cbhomes.com/p/379/VARO2003394/2548c07193d2429/pds23tp.webp)
![[Address not provided], Fulks Run, VA 22830 - Photo 50](https://m1.cbhomes.com/p/379/VARO2003394/1564D121fB0749A/pds23tp.webp)
![[Address not provided], Fulks Run, VA 22830 - Photo 51](https://m.cbhomes.com/p/379/VARO2003394/a893FFFAEC1242c/pds23tp.webp)
![[Address not provided], Fulks Run, VA 22830 - Photo 52](https://m1.cbhomes.com/p/379/VARO2003394/30046773d50f4fE/pds23tp.webp)
![[Address not provided], Fulks Run, VA 22830 - Photo 53](https://m.cbhomes.com/p/379/VARO2003394/92B19569F784410/pds23tp.webp)
![[Address not provided], Fulks Run, VA 22830 - Photo 54](https://m1.cbhomes.com/p/379/VARO2003394/5D5Cb8B055994a3/pds23tp.webp)
![[Address not provided], Fulks Run, VA 22830 - Photo 55](https://m.cbhomes.com/p/379/VARO2003394/551Cd95B7385449/pds23tp.webp)
![[Address not provided], Fulks Run, VA 22830 - Photo 56](https://m1.cbhomes.com/p/379/VARO2003394/fF1D5E356e1c4Fa/pds23tp.webp)
![[Address not provided], Fulks Run, VA 22830 - Photo 57](https://m.cbhomes.com/p/379/VARO2003394/9842773F58bC482/pds23tp.webp)
![[Address not provided], Fulks Run, VA 22830 - Photo 58](https://m1.cbhomes.com/p/379/VARO2003394/d5b8ccDc83204A6/pds23tp.webp)
![[Address not provided], Fulks Run, VA 22830 - Photo 59](https://m.cbhomes.com/p/379/VARO2003394/592123D34bA24aD/pds23tp.webp)
![[Address not provided], Fulks Run, VA 22830 - Photo 60](https://m1.cbhomes.com/p/379/VARO2003394/d0D9310941df481/pds23tp.webp)
![[Address not provided], Fulks Run, VA 22830 - Photo 61](https://m.cbhomes.com/p/379/VARO2003394/dc13Ca0724C7461/pds23tp.webp)
![[Address not provided], Fulks Run, VA 22830 - Photo 62](https://m1.cbhomes.com/p/379/VARO2003394/85A3eDEFd2604bf/pds23tp.webp)
![[Address not provided], Fulks Run, VA 22830 - Photo 63](https://m.cbhomes.com/p/379/VARO2003394/220989F411864E4/pds23tp.webp)
![[Address not provided], Fulks Run, VA 22830 - Photo 64](https://m1.cbhomes.com/p/379/VARO2003394/1A5D643edCa44Cc/pds23tp.webp)
![[Address not provided], Fulks Run, VA 22830 - Photo 65](https://m.cbhomes.com/p/379/VARO2003394/A5B9d22DfF114cf/pds23tp.webp)
![[Address not provided], Fulks Run, VA 22830 - Photo 66](https://m1.cbhomes.com/p/379/VARO2003394/8A492De87cc3471/pds23tp.webp)
![[Address not provided], Fulks Run, VA 22830 - Photo 67](https://m.cbhomes.com/p/379/VARO2003394/994dDfd8176C4d3/pds23tp.webp)
![[Address not provided], Fulks Run, VA 22830 - Photo 68](https://m1.cbhomes.com/p/379/VARO2003394/3D7D88011f50439/pds23tp.webp)
![[Address not provided], Fulks Run, VA 22830 - Photo 69](https://m.cbhomes.com/p/379/VARO2003394/8EC8Db29cBCe47B/pds23tp.webp)
![[Address not provided], Fulks Run, VA 22830 - Photo 70](https://m1.cbhomes.com/p/379/VARO2003394/Db503BEe8Ea6498/pds23tp.webp)
![[Address not provided], Fulks Run, VA 22830 - Photo 71](https://m.cbhomes.com/p/379/VARO2003394/21aAb75012f147a/pds23tp.webp)
![[Address not provided], Fulks Run, VA 22830 - Photo 72](https://m1.cbhomes.com/p/379/VARO2003394/7239C8e95433479/pds23tp.webp)
![[Address not provided], Fulks Run, VA 22830 - Photo 73](https://m.cbhomes.com/p/379/VARO2003394/A85692e7C67e492/pds23tp.webp)
![[Address not provided], Fulks Run, VA 22830 - Photo 74](https://m1.cbhomes.com/p/379/VARO2003394/e7622bFD555346B/pds23tp.webp)
![[Address not provided], Fulks Run, VA 22830 - Photo 75](https://m.cbhomes.com/p/379/VARO2003394/a3269c8027e8455/pds23tp.webp)
![[Address not provided], Fulks Run, VA 22830 - Photo 76](https://m1.cbhomes.com/p/379/VARO2003394/7a28045514004B7/pds23tp.webp)
![[Address not provided], Fulks Run, VA 22830 - Photo 77](https://m.cbhomes.com/p/379/VARO2003394/1ADd3b328399424/pds23tp.webp)
![[Address not provided], Fulks Run, VA 22830 - Photo 78](https://m1.cbhomes.com/p/379/VARO2003394/d6254Be527Dc4C8/pds23tp.webp)
![[Address not provided], Fulks Run, VA 22830 - Photo 79](https://m.cbhomes.com/p/379/VARO2003394/17B45955F503446/pds23tp.webp)
![[Address not provided], Fulks Run, VA 22830 - Photo 80](https://m1.cbhomes.com/p/379/VARO2003394/211146c5B3454fc/pds23tp.webp)
![[Address not provided], Fulks Run, VA 22830 - Photo 81](https://m.cbhomes.com/p/379/VARO2003394/79772DCD4a31405/pds23tp.webp)
![[Address not provided], Fulks Run, VA 22830 - Photo 82](https://m1.cbhomes.com/p/379/VARO2003394/d6A30E4ebD6b4bf/pds23tp.webp)
![[Address not provided], Fulks Run, VA 22830 - Photo 83](https://m.cbhomes.com/p/379/VARO2003394/1D9AE8808105447/pds23tp.webp)
![[Address not provided], Fulks Run, VA 22830 - Photo 84](https://m1.cbhomes.com/p/379/VARO2003394/DA51864A3e62494/pds23tp.webp)
![[Address not provided], Fulks Run, VA 22830 - Photo 85](https://m.cbhomes.com/p/379/VARO2003394/755Fdb6d4fde416/pds23tp.webp)
![[Address not provided], Fulks Run, VA 22830 - Photo 86](https://m1.cbhomes.com/p/379/VARO2003394/4F2F22119e7D4bd/pds23tp.webp)
![[Address not provided], Fulks Run, VA 22830 - Photo 87](https://m.cbhomes.com/p/379/VARO2003394/FD407429b39b430/pds23tp.webp)
![[Address not provided], Fulks Run, VA 22830 - Photo 88](https://m1.cbhomes.com/p/379/VARO2003394/AF3931b328104eE/pds23tp.webp)
![[Address not provided], Fulks Run, VA 22830 - Photo 89](https://m.cbhomes.com/p/379/VARO2003394/E14A64f88A084Eb/pds23tp.webp)
![[Address not provided], Fulks Run, VA 22830 - Photo 90](https://m1.cbhomes.com/p/379/VARO2003394/f31fA461dF9f4b8/pds23tp.webp)
![[Address not provided], Fulks Run, VA 22830 - Photo 91](https://m.cbhomes.com/p/379/VARO2003394/9d16bA1B8BfB4C2/pds23tp.webp)
![[Address not provided], Fulks Run, VA 22830 - Photo 92](https://m1.cbhomes.com/p/379/VARO2003394/Cdaf165206584C2/pds23tp.webp)
![[Address not provided], Fulks Run, VA 22830 - Photo 93](https://m.cbhomes.com/p/379/VARO2003394/b9256a6E9e1C433/pds23tp.webp)
![[Address not provided], Fulks Run, VA 22830 - Photo 94](https://m1.cbhomes.com/p/379/VARO2003394/390046ba6C6D449/pds23tp.webp)
![[Address not provided], Fulks Run, VA 22830 - Photo 95](https://m.cbhomes.com/p/379/VARO2003394/20B253E3908c43e/pds23tp.webp)


Date
Details
Price
Change
Source
10/03/2026
Listed
$665,000
—
MLS
Disclaimer: Historical sales information is derived from public records provided by the county offices. Information is not guaranteed and should be independently verified.

This is a carousel with tiles that activate property listing cards. Use the previous and next buttons to navigate.
![[Address not provided], Fulks Run, VA 22830 - Photo 1](https://m1.cbhomes.com/p/379/VARO2003394/b5789acA888d41C/pds23tp.webp)
$665,000 Just Listed
This is a carousel with tiles that activate property listing cards. Use the previous and next buttons to navigate.
Listed by Valley Realty Associates, Michael Kalman
Michael Kalman
Valley Realty Associates

 NMLS#: 1598647
This is a carousel with tiles that activate property listing cards. Use the previous and next buttons to navigate.
This is a carousel with tiles that activate property listing cards. Use the previous and next buttons to navigate.

This is a carousel with tiles that activate property listing cards. Use the previous and next buttons to navigate.
This is a carousel with tiles that activate property listing cards. Use the previous and next buttons to navigate.
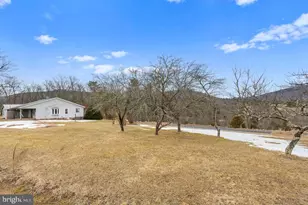
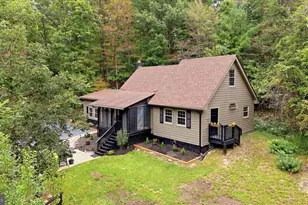
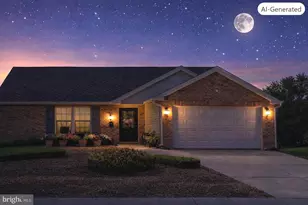
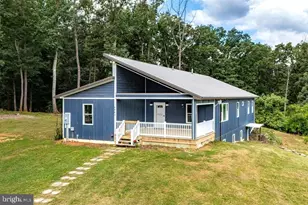
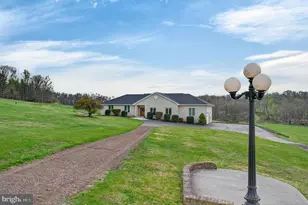
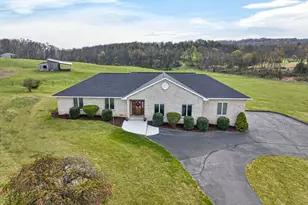
MLS# VARO2003394, Fulks Run, VA 22830 (MLS# VARO2003394) is a Single Family property with 1 bedroom and 2 full bathrooms. MLS# VARO2003394 is currently listed for $665,000 and was received on October 03, 2026. Want to learn more about MLS# VARO2003394? Do you have questions about finding other Single Family real estate for sale in Fulks Run? You can browse all Fulks Run real estate or contact a Coldwell Banker agent to request more information.