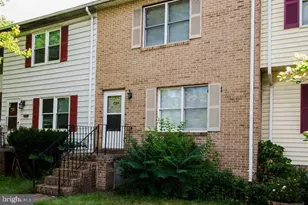
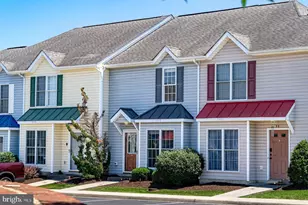
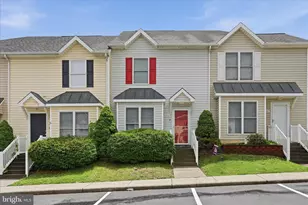
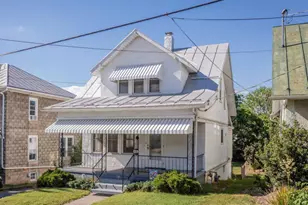
Full Property Details for 1425 Country Club Ct
General
- Price: $249,900
- HOA FEE: $61/month
- HOA FEE FREQ.: Quarterly
- Taxes: $2,011 (2026)
- Status: Active
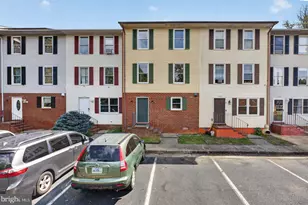
- Type: Townhouse
- Source: BrightMLSMidAtlantic
- MLS ID: VAHC2000684
- Updated: 10/6/2026
- Added to Site: 1 day(s) ago
Interior
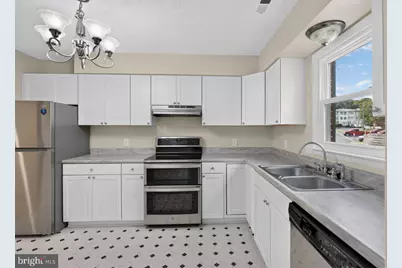
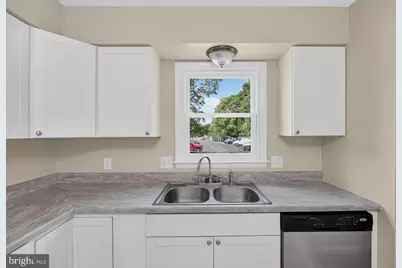
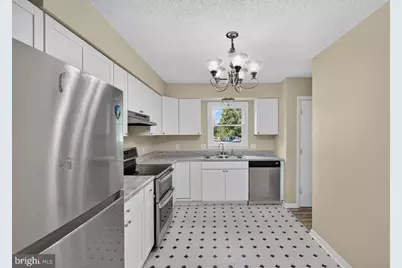
- Appliances: Dishwasher, Range Hood, Refrigerator
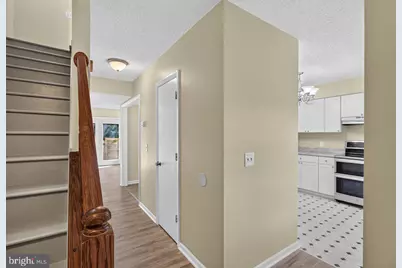
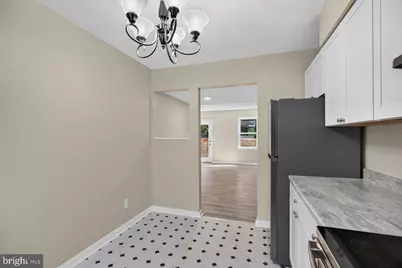
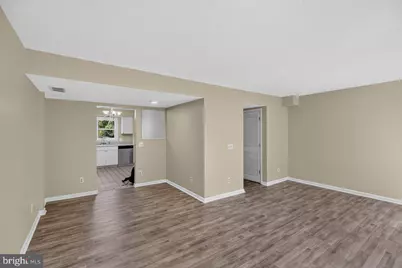
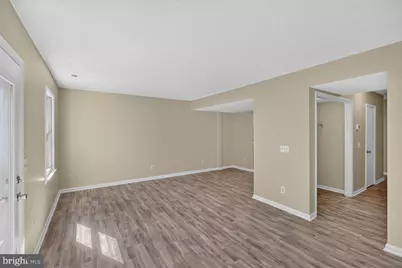
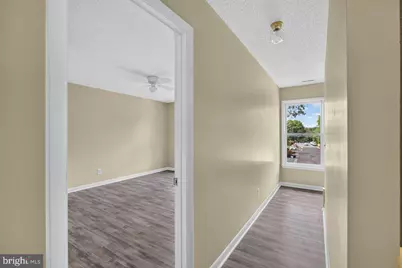
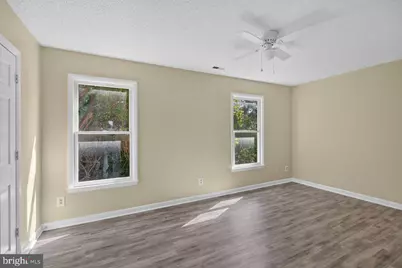
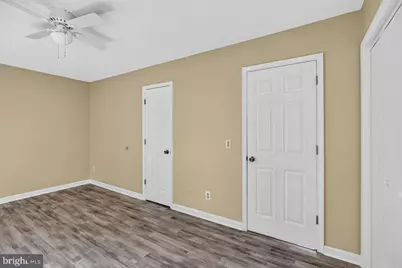
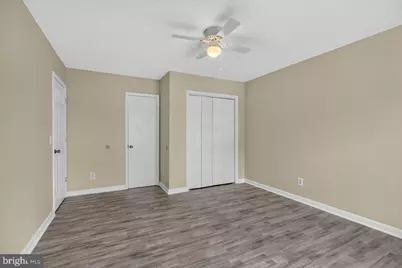
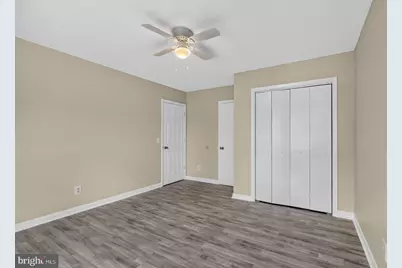
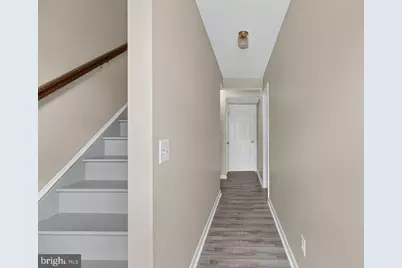
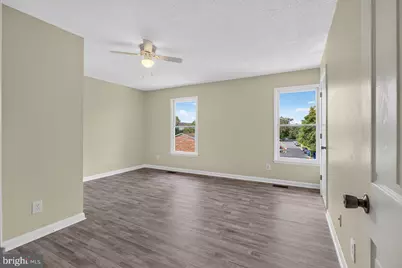
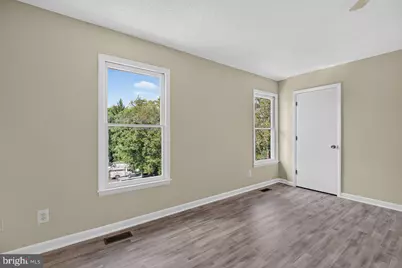
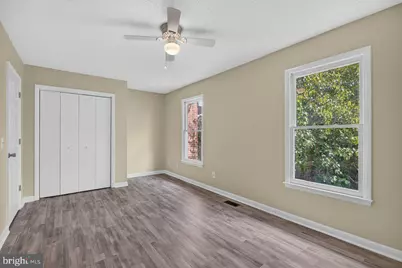
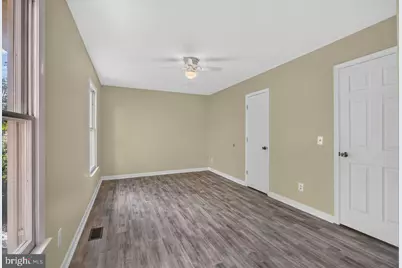
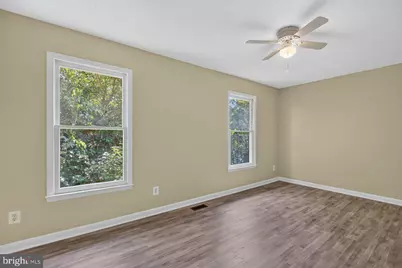
- Flooring: Luxury Vinyl Plank
Rooms
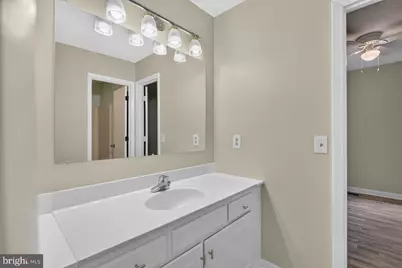
- Total Bathrooms: 3
- Full Bathrooms: 2
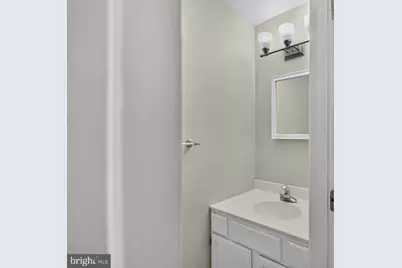
- Half Bathrooms: 1
- Upper 2 - Full Baths: 1
- Upper Floor Baths: 2
- Upper - Full Baths: 2
- Main Floor Baths: 1
- Main - 1/2 Baths: 1
- Total Bedrooms: 4
- Bedrooms Upper: 4
- Bedrooms-Up2: 2
Parking
- Total Spaces: 2
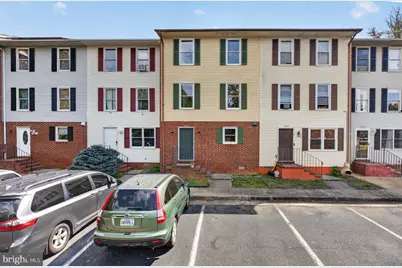
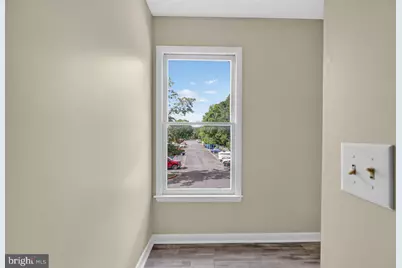
- Parking Type: Parking Lot
Location
- County: HARRISONBURG CITY
- Subdivision: HARRISONBURG
- Driving Directions: From East Market St turn onto Vine St. Turn right onto Country Club Rd. Turn right into Country Club Ct. At the stop sign, turn left. Stay straight, and you will head directly to the home.
- City Limits: Yes
School Information
- School District: Harrisonburg City Public Schools
- Elementary School: Smithland
- Middle School: Skyline
- High School: Harrisonburg
Community
- Association: Yes
- Assoc. Name: APMS
Heating & Cooling
- Central air: Yes
- Cooling Type: Central A/C
- Cooling Fuel: Electric
- Heating Type: Heat Pump(s)
- Heating Fuel: Electric
- Water Heater: Natural Gas
Utilities
- Sewer: Public Sewer
- Water: Public
Structural Information
- Architectural Style: Other
- Structure Type: Interior Row/Townhouse
- Construction: Vinyl Siding
- Foundation: Slab
- Roof: Composite, Shingle
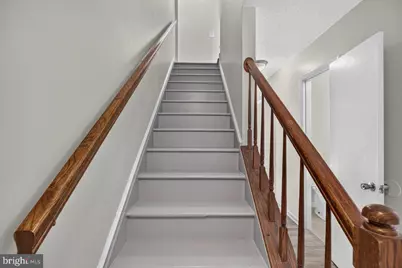
- Stories Description: Main, Upper 1, Upper 2
- Square Feet: 1,920
- Sq. Ft. Source: Estimated
- Living Area: 1,920 Sq. Ft.
- Finished Above Grnd: 1,920 Sq. Ft.
- Year Built: 1990
- Year Built Source: Estimated
Lot Features
- Lot Size (Acres): 0.04
- Lot Size (Sq. Ft.): 1,742
- Lot Size Source: Estimated
- Zoning: R3
Financial Considerations
- Price Per Sq. Ft.: $130.16
- Association Fee: $182
- Assoc Fee Freq.: Quarterly
- Assessment Year: 2026
- City/TownTax: $2,011
- City/TownTax Freq: Semi-Annually
- Tax w/Assessment: $199,200
- Tax Amount: $2,011
- Tax Year: 2026
Disclosures and Reports
- Ownership: Fee Simple
- Inclusions: Refrigerator, Electric Range, Dishwasher
Listed by Nest Realty Harrisonburg, Brant Elliott Suter














![[Address not provided], Fulks Run, VA 22830 - Photo 1](https://m.cbhomes.com/p/379/VARO2003394/b5789acA888d41C/s23cc.webp)