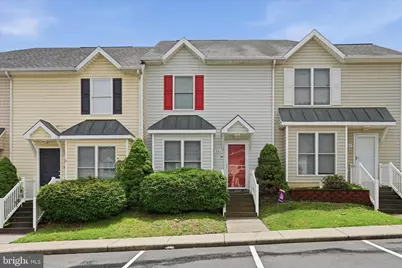
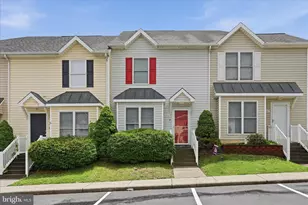
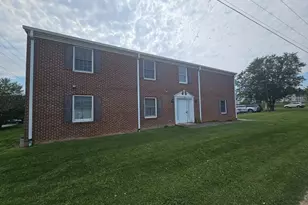
Full Property Details for 770 Merlins Way
General
- Sold For: $255,000
- HOA FEE: $125/month
- Taxes: $1,873 (2024)
- Status: Closed
- Type: Townhouse
- Source: BrightMLSMidAtlantic
- MLS ID: VAHC2000618
- Added to Site: 136 day(s) ago
Interior
- Rooms/Areas: Living Room, Dining Room, Bedroom 2, Kitchen, Bedroom 1, Bathroom 1, Bathroom 2
- Interior Features: Primary Bath(s), Carpet, Ceiling Fan(s), Combination Kitchen/Dining, Dining Area, Kitchen - Eat-In, Kitchen - Table Space, Pantry, Walk-in Closet(s)
- Appliances: Built-In Microwave, Dishwasher, Dryer, Oven/Range - Electric, Washer, Refrigerator
- Flooring: Carpet, Laminated
Rooms
- Total Bathrooms: 3
- Full Bathrooms: 2
- Half Bathrooms: 1
- Upper Floor Baths: 2
- Upper - Full Baths: 2
- Main Floor Baths: 1
- Main - 1/2 Baths: 1
- Total Bedrooms: 2
- Bedrooms Upper: 2
- Laundry: Dryer In Unit, Washer In Unit, Upper Floor
Exterior
- Exterior Features: Sidewalks
- Porch/Patio/Deck: Patio(s)
Parking
- Assigned Spaces: 2
- Total Spaces: 2
- Parking Features: Assigned, Parking Space Conveys
- Parking Type: Parking Lot
Location
- County: HARRISONBURG CITY
- Subdivision: AVALON WOODS
- Driving Directions: From Reservoir, turn right onto Camelot Ln, then continue onto Merlins Way. Follow Merlins Way to 770 Merlins Way house is on the left.
- City Limits: Yes
School Information
- School District: Harrisonburg City Public Schools
- Elementary School: Stone Spring
- Middle School: Skyline
- High School: Harrisonburg
Community
Heating & Cooling
- Central air: Yes
- Cooling Type: Central A/C
- Cooling Fuel: Electric
- Heating Type: Heat Pump(s)
- Heating Fuel: Electric
- Water Heater: Electric
Utilities
- Sewer: Public Sewer
- Water: Public
Structural Information
- Architectural Style: Other
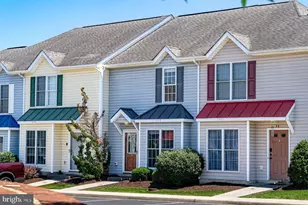
- Structure Type: Interior Row/Townhouse
- Construction: Vinyl Siding
- Foundation: Slab
- Stories Description: Main, Upper 1
- Square Feet: 1,276
- Sq. Ft. Source: Assessor
- Living Area: 1,276 Sq. Ft.
- Finished Above Grnd: 1,276 Sq. Ft.
- Year Built: 2004
- Year Built Source: Assessor
Lot Features
- Property View: Street
- Lot Size (Acres): 0.05
- Lot Size (Sq. Ft.): 2,018
- Lot Size Source: Assessor
- Street/Road Desc.: Paved
- Zoning: R3
- Lot Description: Front Yard, Rear Yard
- Fencing (Description): Board, Fully, Rear
Financial Considerations
- Price Per Sq. Ft.: $203.76
- Association Fee: $125
- Assoc Fee Freq.: Monthly
- Assessment Year: 2024
- City/TownTax Freq: Semi-Annually
- Tax w/Assessment: $185,400
- Tax Amount: $1,873
- Tax Year: 2024
- Terms: Standard Sale
- Tax Total Finished Sq. Ft.: 1276
Disclosures and Reports
- Ownership: Fee Simple
- Section: ONE
- Lot Number: 24
Listed by Preslee Real Estate, Amanda Mumaw Gulla
Sold by Non Subscribing Office, NON MEMBER