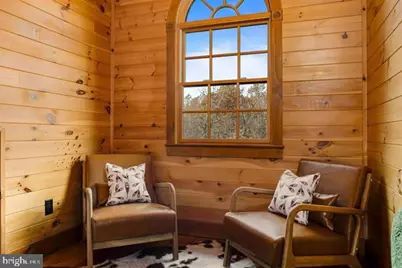
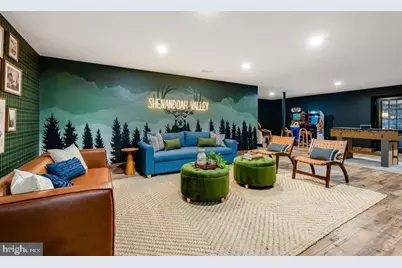
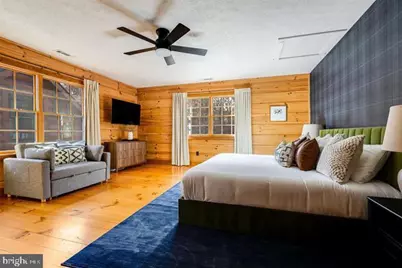
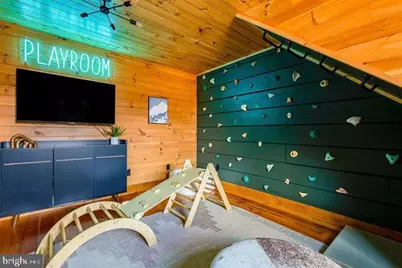
Full Property Details for 4851 Arrowpoint Dr.
General
- Price: $1,499,000
- Taxes: $3,891 (2025)
- Status: Active
- Type: Single Family
- Source: BrightMLSMidAtlantic
- MLS ID: VARO2003250
- Updated: 10/12/2026
- Added to Site: 75 day(s) ago
Interior
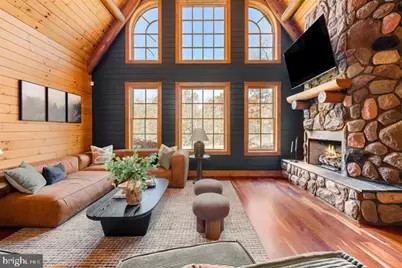
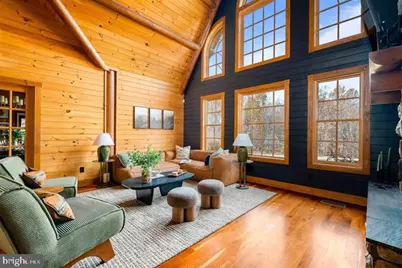
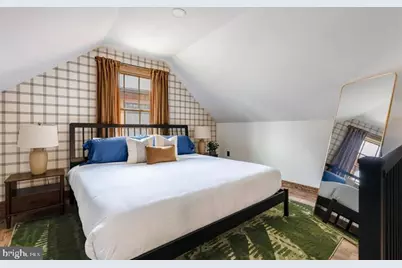
- Interior Features: Bathroom - Soaking Tub, Breakfast Area, Exposed Beams, Entry Level Bedroom, Kitchen - Gourmet, Wood Floors, WhirlPool/HotTub
- Fireplace: Yes
- Number of Fireplaces: 1
- Appliances: Built-In Microwave, Dishwasher, Oven/Range - Gas, Refrigerator, Washer, Dryer - Electric
- Furnished: Yes
Rooms
- Total Bathrooms: 3
- Full Bathrooms: 3
- Main Floor Baths: 2
- Main - Full Baths: 2
- Lower Floor Baths: 1
- Lower - Full Baths: 1
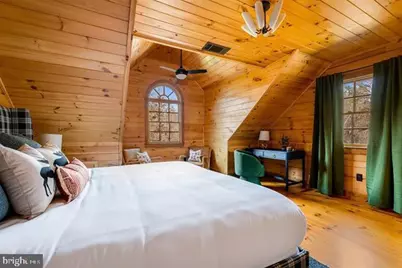
- Total Bedrooms: 6
- Bedrooms Lower: 3
- Bedrooms Main & Up: 3
Exterior
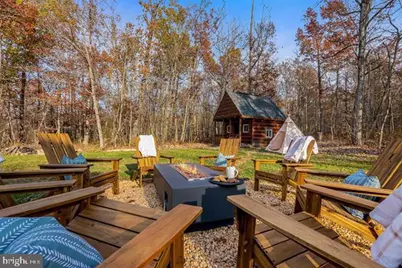
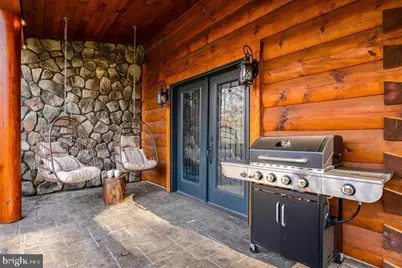
- Exterior Features: Hot Tub, Outbuilding(s), Play Area
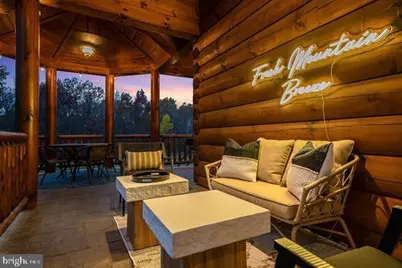
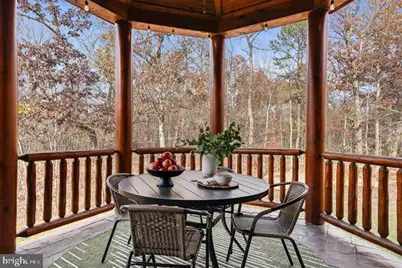
- Porch/Patio/Deck: Deck(s), Patio(s), Porch(es)
Parking
- Garage: Yes
- Garage Spaces: 2
- Total Spaces: 2
- Parking Type: Attached Garage, Driveway
- Garage Description: Inside Access
Location
- County: ROCKINGHAM
- Cross Streets: South Eastside Hwy 340
- Driving Directions: From Harrisonburg Va Port Republic Road East to left on S E Hwy (US- 340) right on Arrowpoint Drive. House is on the left.
School Information
- School District: Rockingham County Public Schools
- Elementary School: McGaheysville
- Middle School: Elkton
- High School: East Rockingham
Heating & Cooling
- Cooling Type: Heat Pump(s)
- Cooling Fuel: Electric
- Heating Type: Heat Pump(s), Forced Air, Wood Burn Stove
- Heating Fuel: Propane - Leased, Electric, Wood
- Water Heater: Electric
Utilities
- Sewer: On Site Septic, Private Septic Tank
- Water: Well
- Utility Description: Cable TV Available
Structural Information
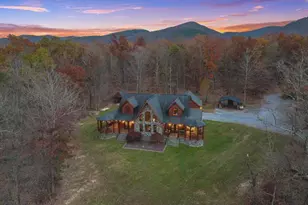
- Architectural Style: Log Home
- Structure Type: Detached
- Construction: Log, Stone
- Basement: Yes
- Basement Desc.: Full, Fully Finished
- Foundation: Block
- Roof: Architectural Shingle
- Stories Description: Lower 1, Main
- Square Feet: 5,702
- Sq. Ft. Source: Estimated
- Living Area: 5,702 Sq. Ft.
- Finished Above Grnd: 3,502 Sq. Ft.
- Finished Below Grnd: 2,200 Sq. Ft.
- Year Built: 2011
- Year Built Source: Assessor
Unit Information
- Bathrooms-Lower: 1
- Bedrooms-Lower: 3
Lot Features
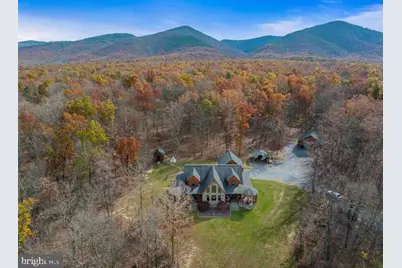
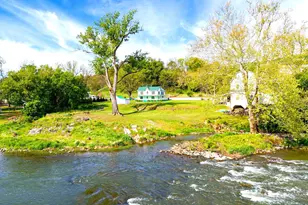
- Property View: Mountain, Trees/Woods
- Lot Size (Acres): 5.28
- Lot Size (Sq. Ft.): 229,866
- Lot Size Source: Assessor
- Zoning: A2
Financial Considerations
- Price Per Sq. Ft.: $428.04
- Assessment Year: 2025
- City/TownTax Freq: Annually
- Tax w/Assessment: $572,200
- Tax Amount: $3,891
- Tax Year: 2025
- Tax Total Finished Sq. Ft.: 3502
Disclosures and Reports
- Ownership: Fee Simple
- Inclusions: fully furnished less cleaning supplies
- Lot Number: 17
Listed by Massanutten Realty, Nick Whitelock