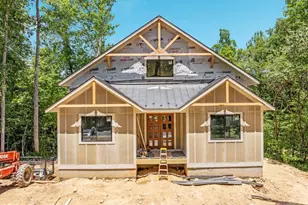
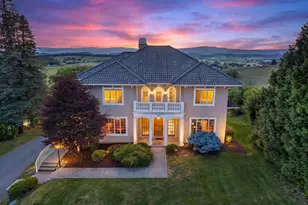
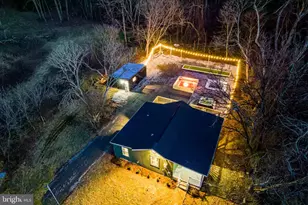
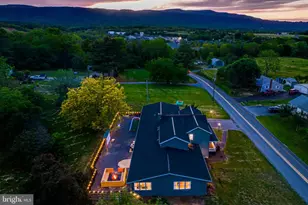
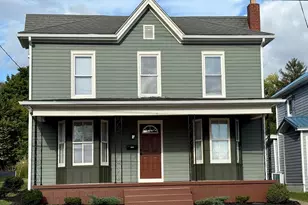
Full Property Details for 3940 Palmer Rd
General
- Sold For: $1,275,000
- HOA FEE: $169/month
- HOA FEE FREQ.: Annually
- Taxes: $3,944 (2026)
- Status: Closed
- Type: Single Family
- Source: BrightMLSMidAtlantic
- MLS ID: VARO2003246
- Added to Site: 75 day(s) ago
Interior
- Interior Features: Built-Ins, Spiral Staircase, Bathroom - Walk-In Shower, Ceiling Fan(s), Entry Level Bedroom
- Fireplace: Yes
- Number of Fireplaces: 2
- Fireplace(s): Gas/Propane
- Appliances: Dishwasher, Dryer, Refrigerator, Washer, Oven/Range - Electric
Rooms
- Total Bathrooms: 4
- Full Bathrooms: 3
- Half Bathrooms: 1
- Main Floor Baths: 2
- Main - Full Baths: 1
- Main - 1/2 Baths: 1
- Lower Floor Baths: 2
- Lower - Full Baths: 2
- Total Bedrooms: 4
- Bedrooms Lower: 3
- Bedrooms Main & Up: 1
Additional Information
- Shared Pool: Yes
- Pool: Yes
Parking
- Garage: Yes
- Garage Spaces: 1
- Total Spaces: 1
- Parking Type: Attached Garage, Driveway
- Garage Description: Basement Garage
Location
- County: ROCKINGHAM
- Subdivision: MASSANUTTEN DEVELOPMENT
- Driving Directions: From Harrisonburg, #33 East to McGaheysville, left on Resort Drive, left on Massanutten Drive, Right on Palmer Road home on Right
- Location Details: Near National Forest
School Information
- School District: Rockingham County Public Schools
- Elementary School: McGaheysville
- Middle School: Elkton
- High School: East Rockingham
Community
- Association: Yes
- Assoc. Name: MPOA
- Assoc. Fees Include: Common Area Maintenance
Heating & Cooling
- Cooling Type: Heat Pump(s)
- Cooling Fuel: Electric
- Heating Type: Heat Pump - Electric BackUp, Baseboard - Electric
- Heating Fuel: Electric, Propane - Leased
- Water Heater: Electric
Utilities
- Sewer: Public Sewer
- Water: Public
- Utility Description: Cable TV Available, Under Ground
Structural Information
- Architectural Style: Log Home
- Structure Type: Detached
- Construction: Log
- Basement: Yes
- Basement Desc.: Daylight, Full, Heated, Interior Access, Walkout Level, Windows, Fully Finished, Garage Access
- Foundation: Concrete Perimeter
- Roof: Architectural Shingle
- Stories Description: Lower 1, Main
- Square Feet: 3,891
- Sq. Ft. Source: Estimated
- Living Area: 3,501 Sq. Ft.
- Finished Above Grnd: 1,958 Sq. Ft.
- Finished Below Grnd: 1,543 Sq. Ft.
- Year Built: 2003
- Year Built Source: Estimated
Unit Information
- Bathrooms-Lower: 2
- Bedrooms-Lower: 3
Lot Features
- Property View: Golf Course, Mountain, Pond
- Lot Size (Acres): 0.55
- Lot Size (Sq. Ft.): 23,958
- Lot Size Source: Estimated
- Zoning: R4
Water Features
Financial Considerations
- Price Per Sq. Ft.: $689.48
- Association Fee: $2,030
- Assoc Fee Freq.: Annually
- Assessment Year: 2026
- Tax w/Assessment: $580,100
- Tax Amount: $3,944
- Tax Year: 2026
- Terms: Standard Sale
Disclosures and Reports
- Ownership: Fee Simple
- Inclusions: Range, oven, Refrigerator, Dishwasher, Beverage refrigerator, Clothes Washer, Clothes Dryer, Hot Tub as is winterized
Listed by Massanutten Realty, Nick Whitelock
Sold by EXP Realty, LLC, Erin M Kavanagh