No photo available
$625,000 Coming Soon
Property Description
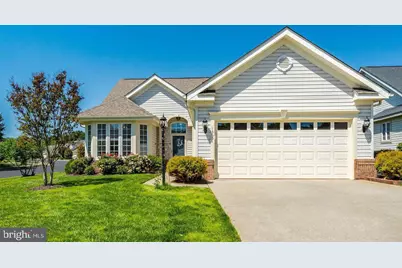
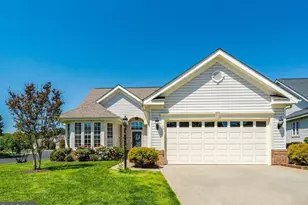
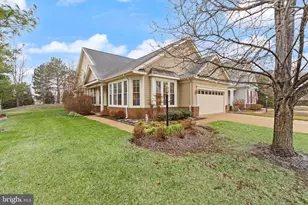
Main-Level Living at Its BEST! Award winning Heritage Hunt 55+ Active Adult community. This beautiful one-level home sits on a premium corner lot in the highly sought-after Heritage Hunt 55+ community. Light and bright, wonderfully maintained, it offers effortless main-level living and is truly move-in ready. Inside, you'll find neutral paint and NEW carpet in the 3 bedrooms. The spacious foyer leads to a gourmet kitchen featuring a large island, wood cabinets, granite countertops, stainless steel sink with pull-out faucet and disposer, recessed lighting and all NEW stainless steel appliances including a built-in microwave, gas stove, dishwasher, and refrigerator. The bright and sunny breakfast room boasts a charming bay window and lighted ceiling fan, while the formal dining room is highlighted by an elegant chandelier. The inviting living room features a cozy gas fireplace and cathedral ceiling. The generous primary suite has a bay window and includes two walk-in closets plus an additional wall closet, and a luxurious primary bath with a double-sink vanity, NEW lighting and faucets & stylish mirrors, separate shower, and deep soaking tub. Two additional bedrooms, both with ceiling fans and ample closet space, provide flexibility-one is ideal for use as an office. The hall bathroom offers a tub/shower combination with new lighting and faucet. A convenient laundry room includes a front-load washer and dryer along with a utility sink. Outside, the professionally landscaped corner lot features shrubs and trees, an in-ground irrigation system, and a newly painted deck. The two-car garage has an updated metal door. Best of all, the HOA takes care of the details, covering high-speed internet, cable TV, landline phone, and trash pickup, while providing full access to an impressive array of amenities including a fitness center, indoor and outdoor pools, tennis and pickleball courts, clubhouses, walking paths, and more. Membership is also available to an 18-hole championship golf course. This beautiful home offers the ideal blend of comfort, style, and low-maintenance living. Come and experience why Heritage Hunt is so beloved!
Full Property Details
Full Property Details for 13651 Heritage Valley Way
General
- Price: $625,000
- HOA FEE: $420/month
- Taxes: $5,277 (2026)
- Status: Coming Soon
- Type: Single Family
- Source: BrightMLSMidAtlantic
- MLS ID: VAPW2121206
- Updated: Today (5/29/2026)
- Added to Site: Today
- Expected Market Date: 5/30/2026
Interior
- Rooms/Areas: Living Room, Dining Room, Primary Bedroom, Bedroom 2, Bedroom 3, Kitchen, Foyer, Breakfast Room, Laundry, Bathroom 2, Primary Bathroom
- Interior Features: Attic, Bathroom - Soaking Tub, Bathroom - Stall Shower, Bathroom - Tub Shower, Breakfast Area, Carpet, Ceiling Fan(s), Dining Area, Entry Level Bedroom, Floor Plan - Open, Kitchen - Gourmet, Kitchen - Island, Kitchen - Table Space, Pantry, Primary Bath(s), Recessed Lighting, Upgraded Countertops, Walk-in Closet(s)
- Fireplace: Yes
- Number of Fireplaces: 1
- Fireplace(s): Mantel(s), Gas/Propane
- Appliances: Built-In Microwave, Dishwasher, Disposal, Dryer - Front Loading, Exhaust Fan, Refrigerator, Stainless Steel Appliances, Stove, Washer - Front Loading, Water Heater
- Flooring: Ceramic Tile, Carpet
Rooms
Bathrooms
- Total Bathrooms: 2
- Full Bathrooms: 2
- Main Floor Baths: 2
- Main - Full Baths: 2
Bedrooms
- Total Bedrooms: 3
- Bedrooms Main & Up: 3
Other Rooms
- Laundry: Dryer In Unit, Main Floor, Washer In Unit
Additional Information
- Shared Amenities: Art Studio, Bar/Lounge, Billiard Room, Cable, Club House, Common Grounds, Dining Rooms, Exercise Room, Fitness Center, Gated Community, Game Room, Golf Club, Golf Course Membership Available, Jog/Walk Path, Library, Party Room, Pickleball Courts, Pool - Indoor, Pool - Outdoor, Tennis Courts
- Shared Pool: Yes
- Pool: Yes
- Security/Safety: Smoke Detector
Exterior
- Exterior Features: Exterior Lighting, Underground Lawn Sprinkler
- Porch/Patio/Deck: Deck(s)
Parking
- Garage: Yes
- Garage Spaces: 2
- Total Spaces: 4
- Parking Features: Concrete Driveway
- Parking Type: Attached Garage, Driveway
- Garage Description: Garage - Front Entry, Garage Door Opener
Location
- County: PRINCE WILLIAM
- Subdivision: HERITAGE HUNT
- Driving Directions: I66 exit 43B, cross over Lee Hwy onto Heathcote Blvd, TR into Heritage Hunt, Give ID at Visitor gate. Continue along heritage Hunt Dr to 2nd Stop Sign, . TL on Heritage Valley Way, 13651 is on left - on the corner of Avington Pl.
- Location Details: Corner Lot/Unit
School Information
- School District: Prince William County Public Schools
Community
- Association: Yes
- Assoc. Fees Include: Cable TV, Common Area Maintenance, High Speed Internet, Management, Pool(s), Security Gate, Reserve Funds, Snow Removal, Standard Phone Service, Trash
- Adult Community: Yes
Heating & Cooling
- Central air: Yes
- Cooling Type: Ceiling Fan(s), Central A/C
- Cooling Fuel: Electric
- Heating Type: Forced Air
- Heating Fuel: Natural Gas
- Water Heater: Electric
Utilities
- Sewer: Public Sewer
- Water: Public
Structural Information
- Architectural Style: Colonial
- Structure Type: Detached
- Model: The Oakleaf
- Construction: Brick, Vinyl Siding
- Foundation: Slab
- Roof: Architectural Shingle
- Walls/Ceilings: 9'+ Ceilings, 2 Story Ceilings, Cathedral Ceilings
- Windows: Double Pane
- Doors: Six Panel
- Stories Description: Main
- Square Feet: 1,665
- Sq. Ft. Source: Assessor
- Living Area: 1,665 Sq. Ft.
- Finished Above Grnd: 1,665 Sq. Ft.
- Year Built: 2001
- Year Built Source: Assessor
- Property Condition: Excellent
Lot Features
- Property View: Garden/Lawn, Golf Course
- Lot Size (Acres): 0.18
- Lot Size (Sq. Ft.): 7,666
- Lot Size Source: Assessor
- Zoning: PMR
- Lot Description: Corner
Financial Considerations
- Price Per Sq. Ft.: $375.38
- Association Fee: $420
- Assoc Fee Freq.: Monthly
- Assessment Year: 2026
- City/TownTax Freq: Annually
- County Tax: $4,732
- County Tax Freq: Annually
- Tax w/Assessment: $547,100
- Tax Amount: $5,277
- Tax Year: 2026
- Tax Total Finished Sq. Ft.: 1665
Disclosures and Reports
- Ownership: Fee Simple
- Section: 4
- Lot Number: 83
Listed by Long & Foster Real Estate, Inc., Amanda Susan Scott
Get Pre-Approved Today
Schools
Schools serving 13651 Heritage Valley Way
School District:Prince William County Public Schools
| Name | Grades | Distance |
|---|---|---|
George G. Tyler Elementary School 14500 John Marshall Highway, Gainesville, VA 20155 | PK-5 | 1.6 mi |
Bull Run Middle School 6308 Catharpin Road, Gainesville, VA 20155 | 6-8 | 0.4 mi |
Disclaimer:
School attendance boundaries provided by ATTOM Data Solutions and are for reference only. Contact the school directly to verify enrollment eligibility.
Price & Sales History for 13651 Heritage Valley Way
Date
Details
Price
Change
Source
5/29/2026
Listed
$625,000
47.75%
MLS
10/31/2019
Sold
$423,000
—
Public Record
Disclaimer: Historical sales information is derived from public records provided by the county offices. Information is not guaranteed and should be independently verified.
Tax History
Tax History for 13651 Heritage Valley Way
Year
Property Taxes
Change
Tax Assessment
Change
2024
$4,879
—
$531,200
8%
2024
$4,879
—
$490,600
4%
2023
$4,902
-4%
$471,100
5%
2022
$5,087
4%
$449,000
13%
2021
$4,885
113%
$398,800
6%
2020
$2,297
-59%
$376,000
5%
2019
$5,560
1%
$358,700
1%
2018
$5,479
13949%
$353,500
2%
2017
$39
-98%
$348,000
-2%
2016
$2,154
-51%
$353,900
-2%
2015
$4,402
14%
$359,700
17%
2014
$3,860
1%
$307,200
1%
2013
$3,805
—
$302,900
—
Disclaimer: Historical tax information is derived from public records provided by the county offices. Information is not guaranteed and should be independently verified.
Estimate the Cost
Estimate the Cost for 13651 Heritage Valley Way
13651 Heritage Valley Way, Gainesville, VA 20155 (MLS# VAPW2121206) is a Single Family property with 3 bedrooms and 2 full bathrooms. 13651 Heritage Valley Way is currently listed for $625,000 and was received on May 29, 2026. Want to learn more about 13651 Heritage Valley Way? Do you have questions about finding other Single Family real estate for sale in Gainesville? You can browse all Gainesville real estate or contact a Coldwell Banker agent to request more information.