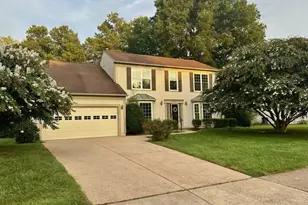
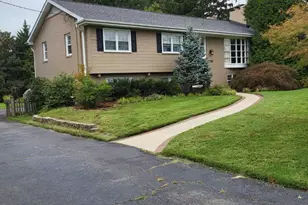
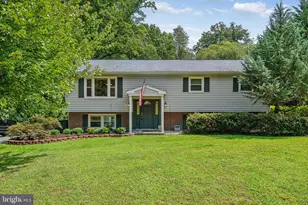
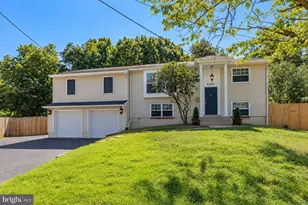
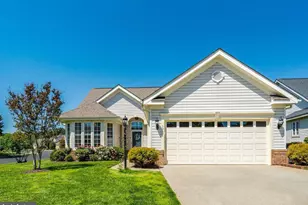
Full Property Details for 6230 Settlers Trail Pl
General
- Sold For: $675,000
- HOA FEE: $420/month
- Taxes: $6,221 (2025)
- Status: Closed
- Type: Single Family
- Source: BrightMLSMidAtlantic
- MLS ID: VAPW2115382
- Added to Site: 155 day(s) ago
Interior
- Rooms/Areas: Primary Bedroom
- Interior Features: Breakfast Area, Built-Ins, Dining Area, Entry Level Bedroom, Floor Plan - Traditional, Kitchen - Gourmet, Kitchen - Table Space, Primary Bath(s), Recessed Lighting, Wet/Dry Bar, Window Treatments, Wood Floors
- Fireplace: Yes
- Number of Fireplaces: 2
- Fireplace(s): Fireplace - Glass Doors, Gas/Propane, Mantel(s)
- Appliances: Dishwasher, Disposal, Dryer, Exhaust Fan, Icemaker, Microwave, Oven/Range - Gas, Refrigerator, Washer
- Flooring: Hardwood, Other
Rooms
- Total Bathrooms: 3
- Full Bathrooms: 3
- Main Floor Baths: 2
- Main - Full Baths: 2
- Lower Floor Baths: 1
- Lower - Full Baths: 1
- Total Bedrooms: 4
- Bedrooms Lower: 1
- Bedrooms Main & Up: 3
- Laundry: Main Floor, Has Laundry
Additional Information
- Shared Pool: Yes
- Pool: Yes
Exterior
- Porch/Patio/Deck: Screened
Parking
- Garage: Yes
- Garage Spaces: 2
- Total Spaces: 2
- Parking Type: Attached Garage
- Garage Description: Garage Door Opener
Location
- County: PRINCE WILLIAM
- Subdivision: HERITAGE HUNT
- Driving Directions: FROM I-66 WEST: TAKE RT 29 NORTH (EXIT 43B) - KEEP LEFT AT THE FORK - STAY STRAIGHT ONTO HEATHCOTE BLVD - RT ON HERITAGE HUNT DR - LEFT ONTO HERITAGE VALLEY WAY - TAKE 2ND LEFT ONTO FIELDSTONE WAY - TAKE 1ST LEFT ONTO SETTLERS TRAIL PLACE.
School Information
- School District: Prince William County Public Schools
- Middle School: Bull Run
- High School: Battlefield
Community
- Association: Yes
- Adult Community: Yes
Heating & Cooling
- Central air: Yes
- Cooling Type: Ceiling Fan(s), Central A/C
- Cooling Fuel: Electric
- Heating Type: Forced Air
- Heating Fuel: Natural Gas
- Water Heater: Electric
Utilities
- Sewer: Public Sewer
- Water: Public
- Utility Description: Cable TV Available
Structural Information
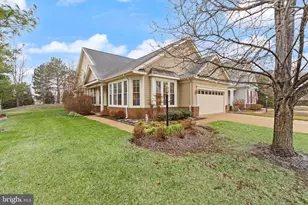
- Architectural Style: Ranch/Rambler
- Structure Type: Detached
- Construction: Combination
- Basement: Yes
- Basement Desc.: Fully Finished
- Foundation: Other
- Walls/Ceilings: Cathedral Ceilings, Other, Vaulted Ceilings
- Windows: Bay/Bow, Double Pane, Screens
- Doors: Six Panel
- Stories Description: Lower 1, Main
- Square Feet: 3,330
- Sq. Ft. Source: Assessor
- Living Area: 3,082 Sq. Ft.
- Finished Above Grnd: 1,677 Sq. Ft.
- Finished Below Grnd: 1,405 Sq. Ft.
- Year Built: 2002
- Year Built Source: Assessor
Unit Information
- Bathrooms-Lower: 1
- Bedrooms-Lower: 1
Lot Features
- Lot Size (Acres): 0.15
- Lot Size (Sq. Ft.): 6,682
- Lot Size Source: Assessor
- Zoning: PMR
Financial Considerations
- Price Per Sq. Ft.: $410.26
- Association Fee: $420
- Assoc Fee Freq.: Monthly
- Assessment Year: 2025
- City/TownTax Freq: Annually
- County Tax: $5,630
- County Tax Freq: Annually
- Tax w/Assessment: $621,400
- Tax Amount: $6,221
- Tax Year: 2025
- Terms: Standard Sale
- Tax Total Finished Sq. Ft.: 3082
Disclosures and Reports
- Ownership: Fee Simple
- Section: 6
- Lot Number: 39
Listed by Real Broker, LLC, Chris J Colgan
Sold by RLAH @properties, Candace Moe