This is a carousel with tiles that activate property listing cards. Use the previous and next buttons to navigate.
1/1
$630,000
This is a carousel with tiles that activate property listing cards. Use the previous and next buttons to navigate.
1/1
Property Description
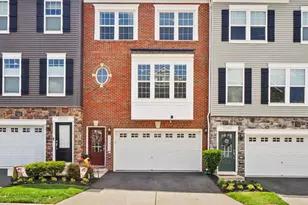
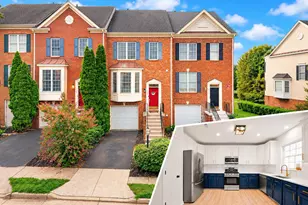
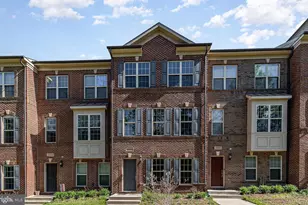
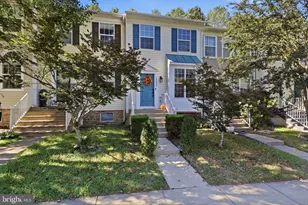
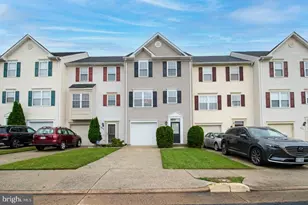
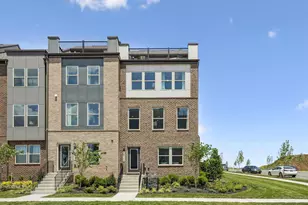
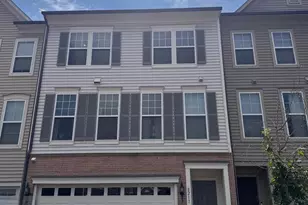
THIS IS A STUNNER!!! Nestled in the sought-after Heathcote Commons community, this beautifully upgraded home offers the perfect blend of comfort, style, and modern convenience. Featuring 3 spacious bedrooms, 2 full bathrooms, and 2 half baths, this home is thoughtfully designed for both everyday living and entertaining. The heart of the home is a gourmet kitchen equipped with a cooktop and double wall ovens-ideal for home chefs and gatherings. The island is beautiful and HUGE! Throughout the first and second floors, you'll find durable and stylish luxury vinyl plank flooring and stained wood stairs and landings. Enjoy seamless indoor-outdoor living with a center-hinged patio door leading to a beautifully designed paver stone patio and a low-maintenance TimberTech composite deck-perfect for relaxing or hosting guests. A SunSetter motorized awning with automatic wind retraction enhances comfort and usability year-round. Additional highlights include custom wood blinds, a whole-house Wi-Fi system for modern connectivity, and an ADT alarm system for added peace of mind. Located in a desirable community with convenient access to shopping, dining, and commuter routes, this home offers both luxury and practicality in one exceptional package. **We will review offers after 3pm Sunday**
Full Property Details
Full Property Details for 13803 Litespeed Way
General
- Sold For: $630,000
- HOA FEE: $170/month
- Taxes: $5,584 (2025)
- Status: Closed
- Type: Townhouse
- Source: BrightMLSMidAtlantic
- MLS ID: VAPW2118794
- Added to Site: 64 day(s) ago
Interior
- Interior Features: Ceiling Fan(s), Family Room Off Kitchen, Floor Plan - Open, Kitchen - Island, Kitchen - Table Space, Recessed Lighting, Upgraded Countertops, Walk-in Closet(s)
- Flooring: Luxury Vinyl Plank
Rooms
Bathrooms
- Total Bathrooms: 4
- Full Bathrooms: 2
- Half Bathrooms: 2
- Upper Floor Baths: 2
- Upper - Full Baths: 2
- Main Floor Baths: 1
- Main - 1/2 Baths: 1
- Lower Floor Baths: 1
- Lower - 1/2 Baths: 1
Bedrooms
- Total Bedrooms: 3
- Bedrooms Upper: 3
Other Rooms
- Laundry: Upper Floor
Additional Information
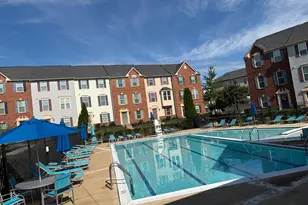
- Shared Amenities: Tot Lots/Playground
- Shared Pool: Yes
- Pool: Yes
Exterior
- Exterior Features: Awning(s)
- Porch/Patio/Deck: Deck(s)
Parking
- Garage: Yes
- Garage Spaces: 2
- Total Spaces: 2
- Parking Type: Attached Garage
- Garage Description: Garage - Front Entry
Location
- County: PRINCE WILLIAM
- Subdivision: HEATHCOTE COMMONS
- Driving Directions: Heathcote BLVD, left onto Litespeed
School Information
- School District: Prince William County Public Schools
Community
- Association: Yes
- Assoc. Name: HEATHCOTE COMMONS
- Assoc. Fees Include: Pool(s), Trash, Common Area Maintenance
Heating & Cooling
- Central air: Yes
- Cooling Type: Central A/C
- Cooling Fuel: Electric
- Heating Type: Heat Pump(s)
- Heating Fuel: Natural Gas
- Water Heater: Natural Gas
Utilities
- Sewer: Public Sewer
- Water: Public
Structural Information
- Architectural Style: Traditional, Craftsman
- Structure Type: Interior Row/Townhouse
- Construction: Combination
- Foundation: Permanent
- Stories Description: Lower 1, Main, Upper 1
- Square Feet: 2,650
- Sq. Ft. Source: Assessor
- Living Area: 2,275 Sq. Ft.
- Finished Above Grnd: 1,770 Sq. Ft.
- Finished Below Grnd: 505 Sq. Ft.
- Year Built: 2019
- Year Built Source: Assessor
- Property Condition: Excellent
Unit Information
Unit 1
- Bathrooms-Lower: 1
Lot Features
- Lot Size (Acres): 0.04
- Lot Size (Sq. Ft.): 1,877
- Lot Size Source: Assessor
- Zoning: PMD
- Lot Description: Backs - Open Common Area
Financial Considerations
- Price Per Sq. Ft.: $352.54
- Association Fee: $170
- Assoc Fee Freq.: Monthly
- Assessment Year: 2025
- City/TownTax Freq: Annually
- County Tax: $5,071
- County Tax Freq: Annually
- Tax w/Assessment: $592,900
- Tax Amount: $5,584
- Tax Year: 2025
- Terms: Standard Sale
- Tax Total Finished Sq. Ft.: 2275
Disclosures and Reports
- Ownership: Fee Simple
- Lot Number: 59
Listed by Berkshire Hathaway HomeServices PenFed Realty, Tracy Chandler
Sold by Samson Properties, Mazar Mangal

Get Pre-Approved Today
Schools
Schools serving 13803 Litespeed Way
School District:Prince William County Public Schools
| Name | Grades | Distance |
|---|---|---|
George G. Tyler Elementary School 14500 John Marshall Highway, Gainesville, VA 20155 | PK-5 | 0.8 mi |
Bull Run Middle School 6308 Catharpin Road, Gainesville, VA 20155 | 6-8 | 1.3 mi |
Disclaimer:
School attendance boundaries provided by ATTOM Data Solutions and are for reference only. Contact the school directly to verify enrollment eligibility.
Price & Sales History for 13803 Litespeed Way
Date
Details
Price
Change
Source
6/04/2026
Sold
$630,000
0.96%
MLS
5/07/2026
Listed
$624,000
—
MLS
Disclaimer: Historical sales information is derived from public records provided by the county offices. Information is not guaranteed and should be independently verified.
13803 Litespeed Way, Gainesville, VA 20155 (MLS# VAPW2118794) is a Townhouse property that was sold at $630,000 on June 04, 2026. Want to learn more about 13803 Litespeed Way? Do you have questions about finding other Townhouse real estate for sale in Gainesville? You can browse all Gainesville real estate or contact a Coldwell Banker agent to request more information.