

No photo available
$925,000 Coming Soon
Property Description
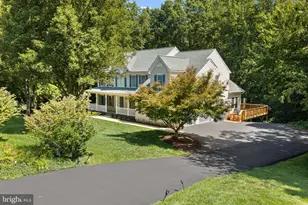
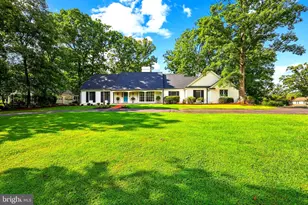
Stop the car! Stop Everything! Make your way to your new Homestacation! You will absolutely fall in love with Webster's Way! This luxurious home provides an abundance of space, beauty and warmth with all the modern luxuries anyone could ever want. Step into your dreamscape and find yourself welcomed by a large formal salon, dining room, family room kitchen and glass doors that take you to your nature retreat. The upper bedroom level has the perfect decompression relaxation zone that you can make your own...allowing everyone to drift off blissfully! All the bedrooms are ample and the master suite is all joy and pleasure. The lower level is an absolute oasis and great times ahead! Enjoy a lower level gym and always have the perfect guest room at your avail...ready and waiting for friends, family or aupair! Everything is at your fingertips with a wonderful rec room kitchen conveniently located.
Full Property Details
Full Property Details for 5598 Websters Way
General
- Price: $925,000
- HOA FEE: $71/month
- HOA FEE FREQ.: Quarterly
- Taxes: $8,283 (2026)
- Status: Coming Soon
- Type: Single Family
- Source: BrightMLSMidAtlantic
- MLS ID: VAPW2129022
- Updated: Today (8/27/2026)
- Expected Market Date: 9/12/2026
Interior
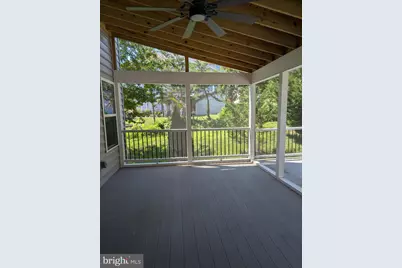
- Rooms/Areas: Living Room, Bedroom 2, Bedroom 3, Bedroom 4, Bedroom 5, Kitchen, Family Room, Foyer, Breakfast Room, Bedroom 1, Exercise Room, Laundry, Bathroom 1, Bathroom 2, Bathroom 3, Bonus Room, Screened Porch
- Interior Features: Carpet, Wood Floors, Walk-in Closet(s), Upgraded Countertops, Bathroom - Tub Shower, Bathroom - Stall Shower, Bathroom - Soaking Tub, Recessed Lighting, Pantry, Kitchen - Island, Kitchen - Gourmet, Formal/Separate Dining Room, Floor Plan - Open, Family Room Off Kitchen
- Fireplace: Yes
- Number of Fireplaces: 1
- Appliances: Built-In Microwave, Cooktop, Dishwasher, Disposal, Exhaust Fan, Icemaker, Oven - Wall, Refrigerator, Stainless Steel Appliances, Water Heater
- Flooring: Carpet, Engineered Wood
Rooms
Bathrooms
- Total Bathrooms: 5
- Full Bathrooms: 4
- Half Bathrooms: 1
- Upper Floor Baths: 3
- Upper - Full Baths: 3
- Main Floor Baths: 1
- Main - 1/2 Baths: 1
- Lower Floor Baths: 1
- Lower - Full Baths: 1
Bedrooms
- Total Bedrooms: 4
- Bedrooms Upper: 4
Additional Information
- Shared Amenities: Common Grounds
Parking
- Garage: Yes
- Garage Spaces: 2
- Total Spaces: 2
- Parking Features: Asphalt Driveway
- Parking Type: Attached Garage, Driveway
- Garage Description: Garage - Front Entry, Garage Door Opener, Inside Access
Location
- County: PRINCE WILLIAM
- Subdivision: HOADLY MANOR ESTATES
- Driving Directions: GPS
School Information
- School District: Prince William County Public Schools
- High School: Charles J. Colgan Senior
Community
- Association: Yes
- Assoc. Fees Include: Road Maintenance, Snow Removal, Trash
Heating & Cooling
- Central air: Yes
- Cooling Type: Central A/C, Ceiling Fan(s)
- Cooling Fuel: Electric
- Heating Type: Forced Air
- Heating Fuel: Natural Gas
- Water Heater: Natural Gas
Utilities
- Sewer: Public Sewer
- Water: Public
Structural Information
- Architectural Style: Colonial
- Structure Type: Detached
- Construction: Combination
- Basement: Yes
- Basement Desc.: Connecting Stairway, Full, Fully Finished, Improved
- Foundation: Concrete Perimeter
- Stories Description: Lower 1, Main, Upper 1
- Square Feet: 4,912
- Sq. Ft. Source: Assessor
- Living Area: 4,747 Sq. Ft.
- Finished Above Grnd: 3,332 Sq. Ft.
- Finished Below Grnd: 1,415 Sq. Ft.
- Year Built: 2017
- Year Built Source: Assessor
Unit Information
Unit 1
- Bathrooms-Lower: 1
Additional Structures
- Other Structures: Shed
Lot Features
- Lot Size (Acres): 0.35
- Lot Size (Sq. Ft.): 15,246
- Lot Size Source: Estimated
- Zoning: R4
Financial Considerations
- Price Per Sq. Ft.: $277.61
- Association Fee: $213
- Assoc Fee Freq.: Quarterly
- Assessment Year: 2026
- City/TownTax Freq: Annually
- County Tax: $7,507
- County Tax Freq: Annually
- Tax w/Assessment: $867,900
- Tax Amount: $8,283
- Tax Year: 2026
- Tax Total Finished Sq. Ft.: 4747
Disclosures and Reports
- Ownership: Fee Simple
- Exclusions: security system and cameras and hot tub
Buyer's Brokerage Compensation: 3%
Not binding unless confirmed by separate agreement among applicable parties.
Get Pre-Approved Today
Schools
Schools serving 5598 Websters Way
School District:Prince William County Public Schools
| Name | Grades | Distance |
|---|---|---|
Charles J. Colgan Sr. High School 13833 Dumfries Road, Manassas, VA 20112 | 9-12 | 3.7 mi |
Martin Luther King Jr. Elementary School 1800 Horner Road, Woodbridge, VA 22191 | PK-5 | 5.8 mi |
Stuart M. Beville Middle School 4901 Dale Blvd, Woodbridge, VA 22193 | 6-8 | 1.4 mi |
Disclaimer:
School attendance boundaries provided by ATTOM Data Solutions and are for reference only. Contact the school directly to verify enrollment eligibility.
Tax History
Tax History for 5598 Websters Way
Year
Property Taxes
Change
Tax Assessment
Change
2024
$7,923
—
$844,500
6%
2024
$7,923
-3%
$796,700
1%
2023
$8,187
3%
$786,800
11%
2022
$7,961
1%
$708,500
9%
2021
$7,921
105%
$652,300
3%
2020
$3,866
-60%
$631,300
1%
2019
$9,663
8%
$623,400
8%
2018
$8,971
469%
$578,800
343%
2017
$1,577
-33%
$130,700
-34%
2016
$2,364
231%
$197,800
230%
2015
$715
—
$59,900
—
Disclaimer: Historical tax information is derived from public records provided by the county offices. Information is not guaranteed and should be independently verified.
Estimate the Cost
Estimate the Cost for 5598 Websters Way
5598 Websters Way, Manassas, VA 20112 (MLS# VAPW2129022) is a Single Family property with 4 bedrooms, 4 full bathrooms and 1 partial bathroom. 5598 Websters Way is currently listed for $925,000 and was received on August 27, 2026. This property is listed by Bonnie Donald-Peters from our Fairfax County Regional Office Office.Want to learn more about 5598 Websters Way? Do you have questions about finding other Single Family real estate for sale in Manassas? You can browse all Manassas real estate or contact a Coldwell Banker agent to request more information.