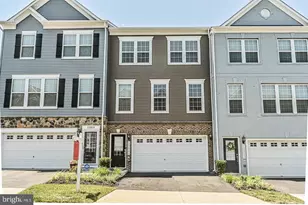
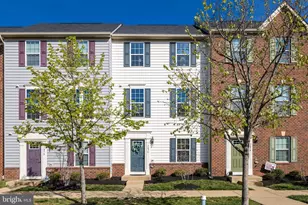
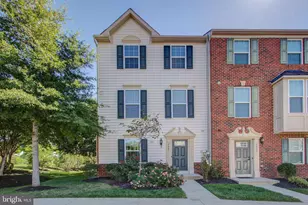
Full Property Details for 13827 Litespeed Way
General
- Rent: $3,200
- HOA FEE: $165/month
- Status: Closed
- Type: Townhouse
- Source: BrightMLSMidAtlantic
- MLS ID: VAPW2126310
- Added to Site: 69 day(s) ago
Rental Information
- Max. Lease (Mths): 24
- Min. Lease (Mths): 12
- Rent Includes: Common Area Maintenance, HOA/Condo Fee, Snow Removal, Trash Removal
Interior
- Interior Features: Floor Plan - Open, Kitchen - Island, Carpet, Dining Area, Primary Bath(s), Upgraded Countertops, Window Treatments, Bathroom - Stall Shower, Bathroom - Tub Shower, Ceiling Fan(s), Recessed Lighting, Walk-in Closet(s)
- Appliances: Built-In Microwave, Cooktop, Dishwasher, Disposal, Dryer, Oven - Wall, Refrigerator, Stainless Steel Appliances, Washer
- Flooring: Carpet, Ceramic Tile, Luxury Vinyl Plank
Rooms
- Total Bathrooms: 4
- Full Bathrooms: 2
- Half Bathrooms: 2
- Upper 2 - Full Baths: 2
- Upper Floor Baths: 3
- Upper - Full Baths: 2
- Upper - 1/2 Baths: 1
- Main Floor Baths: 1
- Main - 1/2 Baths: 1
- Total Bedrooms: 3
- Bedrooms Upper: 3
- Bedrooms-Up2: 3
Additional Information
- Shared Pool: Yes
- Pool: Yes
Exterior
- Exterior Features: Sidewalks
- Porch/Patio/Deck: Deck(s), Patio(s)
Parking
- Garage: Yes
- Garage Spaces: 2
- Total Spaces: 2
- Parking Features: Paved Driveway
- Parking Type: Attached Garage
- Garage Description: Garage - Front Entry
Location
- County: PRINCE WILLIAM
- Subdivision: HEATHCOTE COMMONS
- Driving Directions: US-29 S, Continue on Heathcote Blvd. Drive to Litespeed Way, Turn right onto Heathcote Blvd, Turn left onto Heathcote Vlg Wy, Turn right onto Litespeed Way, home will be on the left
School Information
- School District: Prince William County Public Schools
Community
- Association: Yes
- Assoc. Name: HEATHCOTE COMMONS
- Assoc. Fees Include: Snow Removal, Trash
- Pets Allowed: Yes
- Pets: Case by Case Basis, Pet Addendum/Deposit
Heating & Cooling
- Central air: Yes
- Cooling Type: Central A/C
- Cooling Fuel: Electric
- Heating Type: Forced Air, Heat Pump(s)
- Heating Fuel: Electric
- Water Heater: Electric
Utilities
- Sewer: Public Sewer
- Water: Public
Structural Information
- Architectural Style: Craftsman
- Structure Type: Interior Row/Townhouse
- Construction: Combination
- Basement: Yes
- Basement Desc.: Fully Finished
- Foundation: Permanent
- Walls/Ceilings: 9'+ Ceilings
- Stories Description: Main, Upper 1, Upper 2
- Square Feet: 2,640
- Sq. Ft. Source: Assessor
- Living Area: 2,265 Sq. Ft.
- Finished Above Grnd: 1,760 Sq. Ft.
- Finished Below Grnd: 505 Sq. Ft.
- Year Built: 2018
- Year Built Source: Assessor
- Property Condition: Excellent
Lot Features
- Property View: Trees/Woods
- Lot Size (Acres): 0.04
- Lot Size (Sq. Ft.): 1,890
- Lot Size Source: Assessor
- Zoning: PMD
- Fencing (Description): Fully, Privacy, Rear
Financial Considerations
- Price Per Sq. Ft.: $1.82
- Association Fee: $165
- Assoc Fee Freq.: Monthly
- Security Deposit: $3,200
- Pet Deposit: $500
- Owner Pays: Association Fees
- Tenant Pays: Cable TV, Utilities - All
- Tax Total Finished Sq. Ft.: 2265
Disclosures and Reports
Listed by Samson Properties, Harley Hurd
Sold by Samson Properties, Ximena Corrales and Samson Properties, Caitlin Ellis