This is a carousel with tiles that activate property listing cards. Use the previous and next buttons to navigate.
1/1
$895,000
This is a carousel with tiles that activate property listing cards. Use the previous and next buttons to navigate.
1/1
Property Description
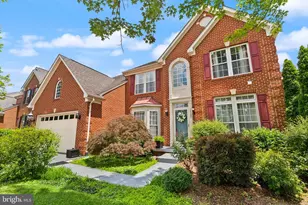
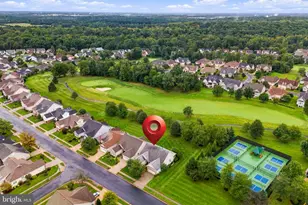
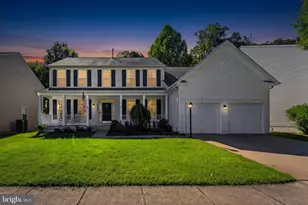
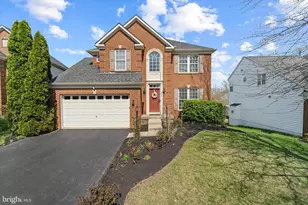
Welcome to an exceptional home in the highly sought-after Piedmont community in Gainesville-where elegant living, modern updates, and incredible outdoor spaces come together in one of Northern Virginia's most desirable neighborhoods. This beautifully maintained 4-bedroom, 3.5-bath home offers over 4,300 finished square feet, delivering the space, layout, and lifestyle today's buyers are looking for. From the moment you arrive, the classic brick front, mature landscaping, and inviting curb appeal set the tone. Inside, you'll find gorgeous hardwood floors and an open-concept main level designed for both comfort and connection. The updated kitchen, featuring granite countertops and newer appliances, flows seamlessly into the living and dining spaces-making it the true heart of the home and perfect for gathering with family and friends. The family room with a gas fireplace provides a warm, inviting focal point, while the abundance of natural light throughout the home creates a bright and welcoming atmosphere. Upstairs, the private primary suite offers a peaceful retreat, complete with a spacious layout and a beautifully appointed bathroom designed for relaxation. Three additional, large bedrooms are located upstairs, as well as a full bathroom and light-filled laundry room. The finished basement adds incredible flexibility, with room for a rec area, home gym, office, or even a potential 5th bedroom, making it ideal for guests or multi-functional living. Step outside and experience what truly sets this property apart-a stunning outdoor entertaining space. A large deck and paver patio overlook a private backyard with serene pond views, creating a setting that feels like your own private escape. Whether hosting gatherings or enjoying quiet evenings, this space delivers year-round enjoyment. Major updates include HVAC systems replaced in 2023, along with updated kitchen appliances within the past five years, offering peace of mind for the next owner. Located within the amenity-rich Piedmont community and served by Prince William County Public Schools, this home offers convenient access to commuter routes, as well as close proximity to shopping, dining, and entertainment in Gainesville and Haymarket. If you've been searching for a home that combines location, lifestyle, and exceptional indoor-outdoor living-this is the one. Seller reserves the right to accept an offer at any time. 2D floor scans are for reference only and should be considered estimates.
Full Property Details
Full Property Details for 14193 Clatterbuck Loop
General
- Sold For: $895,000
- HOA FEE: $202/month
- Taxes: $8,307 (2025)
- Status: Closed
- Type: Single Family
- Source: BrightMLSMidAtlantic
- MLS ID: VAPW2118688
- Added to Site: 64 day(s) ago
Interior
- Interior Features: Bathroom - Stall Shower, Bathroom - Tub Shower, Breakfast Area, Carpet, Ceiling Fan(s), Chair Railings, Combination Kitchen/Dining, Crown Moldings, Dining Area, Kitchen - Island, Pantry, Primary Bath(s), Upgraded Countertops, Walk-in Closet(s), Window Treatments, Wood Floors
- Fireplace: Yes
- Number of Fireplaces: 1
- Fireplace(s): Gas/Propane
- Appliances: Built-In Microwave, Dishwasher, Disposal, Dryer, Oven/Range - Gas, Stainless Steel Appliances, Washer, Water Heater
- Flooring: Carpet, Hardwood, Tile/Brick
Rooms
Bathrooms
- Total Bathrooms: 4
- Full Bathrooms: 3
- Half Bathrooms: 1
- Upper Floor Baths: 2
- Upper - Full Baths: 2
- Main Floor Baths: 1
- Main - 1/2 Baths: 1
- Lower Floor Baths: 1
- Lower - Full Baths: 1
Bedrooms
- Total Bedrooms: 4
- Bedrooms Upper: 4
Other Rooms
- Laundry: Has Laundry, Upper Floor
Additional Information
- Shared Amenities: Club House, Common Grounds, Dining Rooms, Gated Community, Golf Course Membership Available, Pool - Outdoor, Security, Swimming Pool
- Shared Pool: Yes
- Pool: Yes
Exterior
- Exterior Features: Extensive Hardscape, Gutter System
- Porch/Patio/Deck: Deck(s), Patio(s)
Parking
- Garage: Yes
- Garage Spaces: 2
- Total Spaces: 2
- Parking Type: Attached Garage
- Garage Description: Garage - Front Entry, Garage Door Opener, Inside Access
Location
- County: PRINCE WILLIAM
- Subdivision: PIEDMONT
- Driving Directions: From Catharpin Road, turn onto Clatterbuck Loop. Let security know you are there to tour a home. Turn right onto Clatterbuck Loop. Home will be down on the right.
School Information
- School District: Prince William County Public Schools
Community
- Association: Yes
- Assoc. Fees Include: Common Area Maintenance, Pool(s), Reserve Funds, Security Gate, Snow Removal, Trash
Heating & Cooling
- Central air: Yes
- Cooling Type: Central A/C
- Cooling Fuel: Electric
- Heating Type: Forced Air
- Heating Fuel: Natural Gas, Electric
- Water Heater: Natural Gas
Utilities
- Sewer: Public Sewer
- Water: Public
Structural Information
- Architectural Style: Colonial
- Structure Type: Detached
- Construction: Combination
- Basement: Yes
- Basement Entrance: Yes
- Basement Desc.: Heated, Improved, Interior Access, Outside Entrance, Walkout Stairs
- Foundation: Concrete Perimeter
- Roof: Architectural Shingle
- Walls/Ceilings: 9'+ Ceilings, Dry Wall
- Stories Description: Lower 1, Main, Upper 1
- Square Feet: 4,716
- Sq. Ft. Source: Assessor
- Living Area: 4,300 Sq. Ft.
- Finished Above Grnd: 3,044 Sq. Ft.
- Finished Below Grnd: 1,256 Sq. Ft.
- Year Built: 2005
- Year Built Source: Assessor
Unit Information
Unit 1
- Bathrooms-Lower: 1
Lot Features
- Property View: Pond, Trees/Woods
- Lot Size (Acres): 0.15
- Lot Size (Sq. Ft.): 6,612
- Lot Size Source: Assessor
- Zoning: PMR
Water Features
- Water View: Yes
Financial Considerations
- Price Per Sq. Ft.: $294.02
- Association Fee: $202
- Assoc Fee Freq.: Monthly
- Assessment Year: 2025
- City/TownTax Freq: Annually
- County Tax: $7,572
- County Tax Freq: Annually
- Tax w/Assessment: $871,600
- Tax Amount: $8,307
- Tax Year: 2025
- Terms: Standard Sale
- Tax Total Finished Sq. Ft.: 4300
Disclosures and Reports
- Ownership: Fee Simple
- Section: 23
- Lot Number: 51
Listed by LPT Realty, LLC, John Matthew Kitchen
Sold by City Homes, Sohail Sajid

Get Pre-Approved Today
Schools
Schools serving 14193 Clatterbuck Loop
School District:Prince William County Public Schools
| Name | Grades | Distance |
|---|---|---|
Mountain View Elementary School, Haymarket, VA 5600 McLeod Way, Haymarket, VA 20169 | K-5 | 1.7 mi |
Bull Run Middle School 6308 Catharpin Road, Gainesville, VA 20155 | 6-8 | 0.2 mi |
Battlefield High School 15000 Graduation Drive, Haymarket, VA 20169 | 9-12 | 2.2 mi |
Disclaimer:
School attendance boundaries provided by ATTOM Data Solutions and are for reference only. Contact the school directly to verify enrollment eligibility.
Price & Sales History for 14193 Clatterbuck Loop
Date
Details
Price
Change
Source
6/05/2026
Sold
$895,000
—
MLS
5/07/2026
Listed
$895,000
—
MLS
Disclaimer: Historical sales information is derived from public records provided by the county offices. Information is not guaranteed and should be independently verified.
14193 Clatterbuck Loop, Gainesville, VA 20155 (MLS# VAPW2118688) is a Single Family property that was sold at $895,000 on June 05, 2026. Want to learn more about 14193 Clatterbuck Loop? Do you have questions about finding other Single Family real estate for sale in Gainesville? You can browse all Gainesville real estate or contact a Coldwell Banker agent to request more information.