This is a carousel with tiles that activate property listing cards. Use the previous and next buttons to navigate.
1/1
$830,000
This is a carousel with tiles that activate property listing cards. Use the previous and next buttons to navigate.
1/1
Property Description
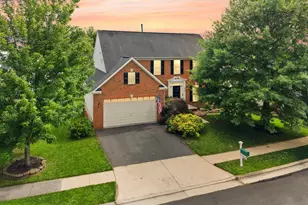
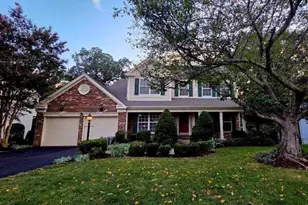
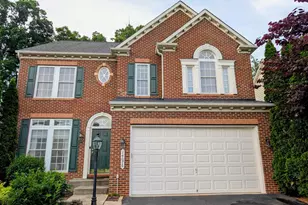
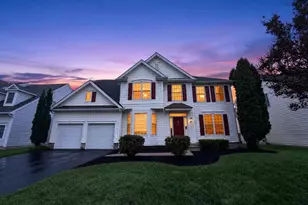
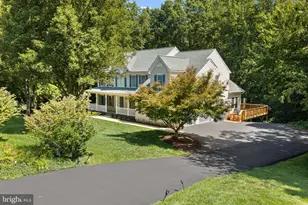
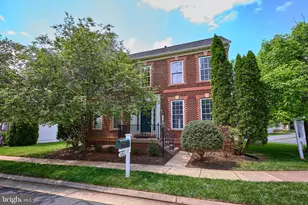
Welcome to 6726 Edgartown Way - a beautifully maintained 4-bedroom, 3.5-bath home in the sought-after gated Piedmont Community, offering approximately 4,078 sq ft of spacious, upgraded living. From the moment you step inside, you'll appreciate the bright, open layout, refinished hardwood floors on the main level, custom paint, and updated lighting that give the home a polished, move-in-ready feel. The main level is designed for both everyday comfort and entertaining, featuring a dedicated home office, a formal dining area (or flexible bonus space), and a gorgeous open family room that flows right off the kitchen. The gourmet kitchen is a true highlight with Corian countertops, a gas cooktop, wall oven, microwave, generous cabinetry, a large island with extra storage, and a walk-in pantry-perfect for busy households and hosting alike. The kitchen is also equipped with a refrigerator (2025) and a dishwasher (2018). Cozy up by the living room fireplace, or take the gathering downstairs where the finished walk-out recreation room offers even more space to relax, play, or entertain-now even better with a newly added basement bathroom, bringing the home to 3.5 bathrooms total. A two-car garage and gas utilities (heating and hot water) rounds out the home with everyday convenience and storage. Upstairs, the primary suite feels like a retreat with vaulted ceilings, a large walk-in closet, and an ensuite bath featuring dual vanities, a soaking tub, and a separate shower. Three additional generously sized bedrooms and a well-appointed full bath with updated tile and lighting complete the upper level. For added peace of mind, key systems and appliances have already been handled, including a washer and dryer (2021), upper-level HVAC (2019), hot water heater (2016), and roof (2005). And the amenities in this community are AMAZING! Enjoy a year-round indoor swimming pool, two Olympic-size outdoor pools with bathhouses, tennis courts, and a full-service athletic and fitness center. The spacious Community Center includes meeting rooms and a business center, and golf lovers will appreciate the beautiful Piedmont Golf Club featuring an 18-hole championship course designed by Tom Fazio. Be a part of this gorgeous community-this one is a GEM! Perfect for commuting with easy access to Route 66, Route 15, and Route 29, and just minutes to abundant shopping and dining, Wegmans, wineries, breweries, and regional healthcare. Don't miss the opportunity to make 6726 Edgartown Way your next home!
Full Property Details
Full Property Details for 6726 Edgartown Way
General
- Sold For: $830,000
- HOA FEE: $199/month
- Taxes: $7,611 (2026)
- Status: Closed
- Type: Single Family
- Source: BrightMLSMidAtlantic
- MLS ID: VAPW2121592
- Added to Site: 108 day(s) ago
Interior
- Rooms/Areas: Living Room, Dining Room, Primary Bedroom, Bedroom 2, Bedroom 3, Bedroom 4, Kitchen
- Interior Features: Breakfast Area, Family Room Off Kitchen, Kitchen - Island, Dining Area, Primary Bath(s), Wood Floors, Upgraded Countertops, Floor Plan - Open, Window Treatments, Ceiling Fan(s)
- Fireplace: Yes
- Number of Fireplaces: 1
- Fireplace(s): Fireplace - Glass Doors, Gas/Propane
- Appliances: Cooktop, Dishwasher, Disposal, Exhaust Fan, Icemaker, Microwave, Oven - Wall, Washer, Dryer, Refrigerator
Rooms
Bathrooms
- Total Bathrooms: 4
- Full Bathrooms: 3
- Half Bathrooms: 1
- Upper Floor Baths: 2
- Upper - Full Baths: 2
- Main Floor Baths: 1
- Main - 1/2 Baths: 1
- Lower Floor Baths: 1
- Lower - Full Baths: 1
Bedrooms
- Total Bedrooms: 4
- Bedrooms Upper: 4
Additional Information
- Shared Amenities: Basketball Courts, Jog/Walk Path, Pool - Indoor, Pool - Outdoor, Tennis Courts, Tot Lots/Playground, Security
- Shared Pool: Yes
- Pool: Yes
Parking
- Garage: Yes
- Garage Spaces: 2
- Total Spaces: 4
- Parking Features: Asphalt Driveway
- Parking Type: Attached Garage, Driveway
- Garage Description: Garage - Front Entry
Location
- County: PRINCE WILLIAM
- Subdivision: PIEDMONT
- Driving Directions: Use GPS
School Information
- School District: Prince William County Public Schools
- Elementary School: Mountain View
- High School: Battlefield
Community
- Association: Yes
- Assoc. Fees Include: Pool(s), Recreation Facility, Snow Removal, Trash
- Pets Allowed: Yes
- Pets: Case by Case Basis
Heating & Cooling
- Central air: Yes
- Cooling Type: Central A/C
- Cooling Fuel: Electric
- Heating Type: Forced Air
- Heating Fuel: Natural Gas
- Water Heater: Natural Gas
Utilities
- Sewer: Public Sewer
- Water: Public
- Utility Description: Cable TV Available
Structural Information
- Architectural Style: Colonial
- Structure Type: Detached
- Builder: RYAN
- Model: VICTORIA
- Construction: Brick Front
- Basement: Yes
- Basement Entrance: Yes
- Basement Desc.: Rear Entrance, Full, Walkout Level
- Foundation: Permanent
- Walls/Ceilings: 9'+ Ceilings
- Windows: Palladian
- Doors: Six Panel
- Stories Description: Lower 1, Main, Upper 1
- Square Feet: 3,756
- Sq. Ft. Source: Estimated
- Living Area: 3,556 Sq. Ft.
- Finished Above Grnd: 2,706 Sq. Ft.
- Finished Below Grnd: 850 Sq. Ft.
- Year Built: 2005
- Year Built Source: Assessor
Unit Information
Unit 1
- Bathrooms-Lower: 1
Lot Features
- Lot Size (Acres): 0.18
- Lot Size (Sq. Ft.): 7,710
- Lot Size Source: Assessor
- Zoning: PMR
Financial Considerations
- Price Per Sq. Ft.: $308.57
- Association Fee: $199
- Assoc Fee Freq.: Monthly
- Assessment Year: 2026
- City/TownTax Freq: Annually
- County Tax: $6,887
- County Tax Freq: Annually
- Tax w/Assessment: $796,200
- Tax Amount: $7,611
- Tax Year: 2026
- Terms: Standard Sale
- Tax Total Finished Sq. Ft.: 3255
Disclosures and Reports
- Ownership: Fee Simple
- Section: 22
- Lot Number: 88
Listed by Samson Properties, Candyce Astroth
Sold by Long & Foster Real Estate, Inc., Christopher J Russell

Get Pre-Approved Today
Schools
Schools serving 6726 Edgartown Way
School District:Prince William County Public Schools
| Name | Grades | Distance |
|---|---|---|
Mountain View Elementary School, Haymarket, VA 5600 McLeod Way, Haymarket, VA 20169 | K-5 | 1.6 mi |
Bull Run Middle School 6308 Catharpin Road, Gainesville, VA 20155 | 6-8 | 0.2 mi |
Battlefield High School 15000 Graduation Drive, Haymarket, VA 20169 | 9-12 | 2.2 mi |
Disclaimer:
School attendance boundaries provided by ATTOM Data Solutions and are for reference only. Contact the school directly to verify enrollment eligibility.
Price & Sales History for 6726 Edgartown Way
Date
Details
Price
Change
Source
9/09/2026
Sold
$830,000
-0.6%
MLS
7/31/2026
Price Reduced
$835,000
-1.18%
MLS
7/23/2026
Price Reduced
$845,000
-0.59%
MLS
6/17/2026
Listed
$850,000
—
MLS
Disclaimer: Historical sales information is derived from public records provided by the county offices. Information is not guaranteed and should be independently verified.
6726 Edgartown Way, Gainesville, VA 20155 (MLS# VAPW2121592) is a Single Family property that was sold at $830,000 on September 09, 2026. Want to learn more about 6726 Edgartown Way? Do you have questions about finding other Single Family real estate for sale in Gainesville? You can browse all Gainesville real estate or contact a Coldwell Banker agent to request more information.