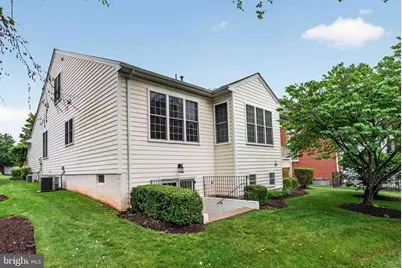
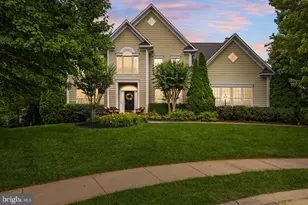
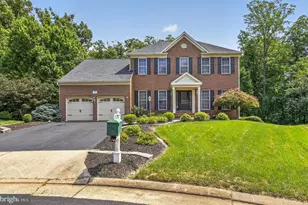
Full Property Details for 5416 Zoysia Ct
General
- Price: $850,000
- HOA FEE: $394/month
- Taxes: $7,300 (2025)
- Status: Active
- Type: Single Family
- Source: BrightMLSMidAtlantic
- MLS ID: VAPW2124720
- Updated: 9/25/2026
- Added to Site: 82 day(s) ago
Interior
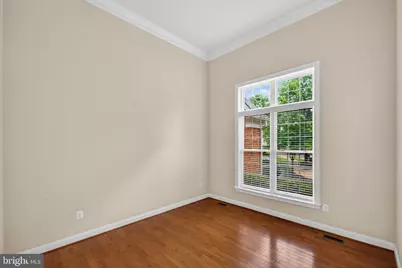
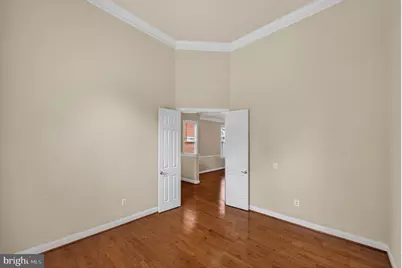
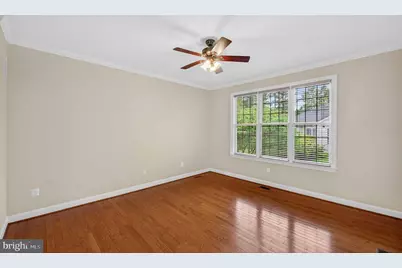
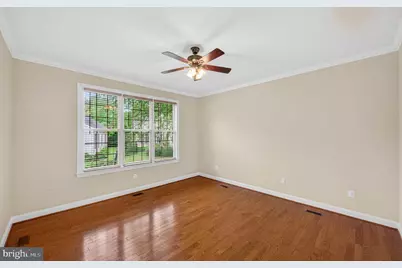
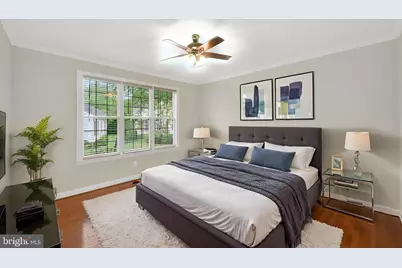
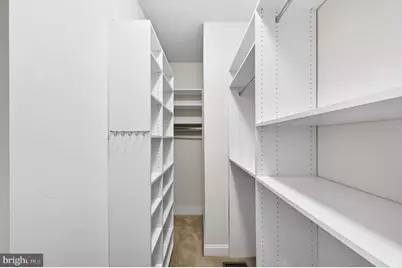
- Number of Rooms: 14
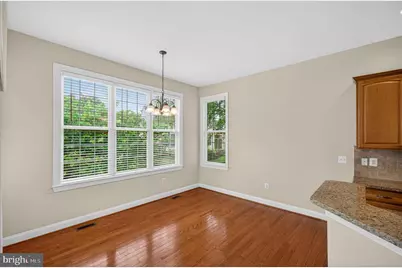
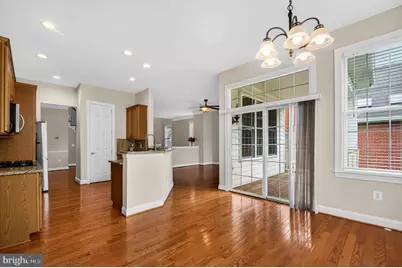
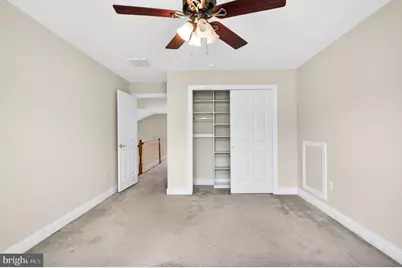
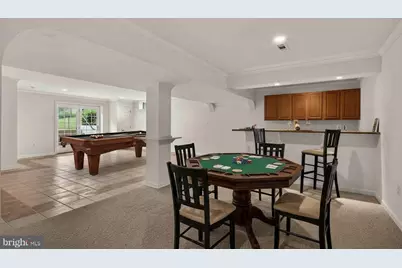
- Rooms/Areas: Living Room, Dining Room, Bedroom 2, Kitchen, Family Room, Basement, Foyer, Bedroom 1, Study, Sun/Florida Room, Exercise Room, Laundry, Loft, Other, Recreation Room, Storage Room, Utility Room, Bathroom 1, Bathroom 2
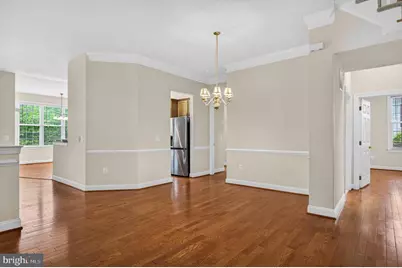
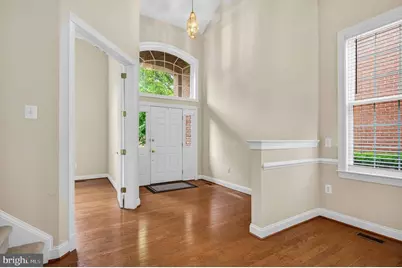
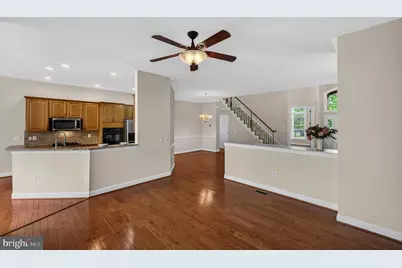
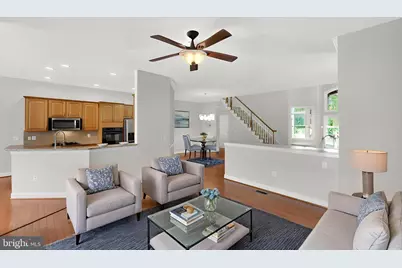
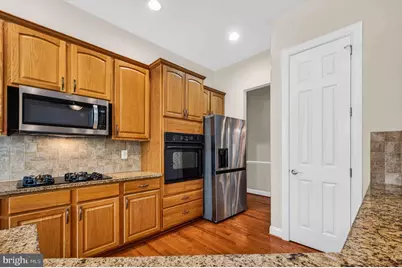
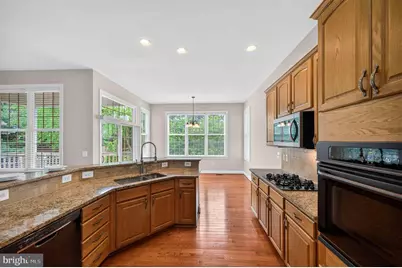
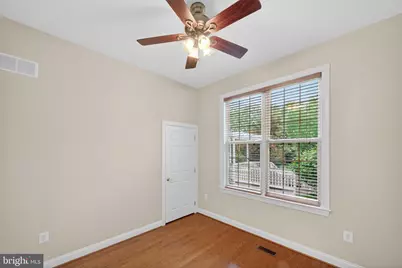
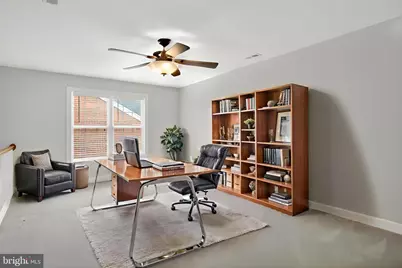
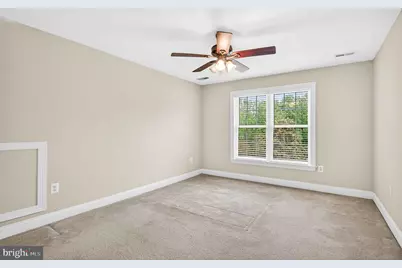
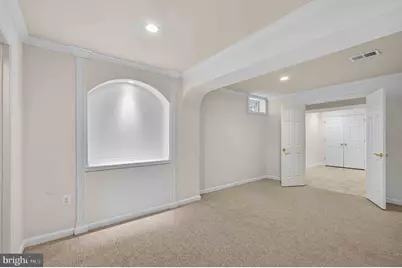
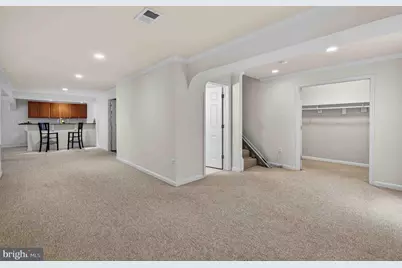
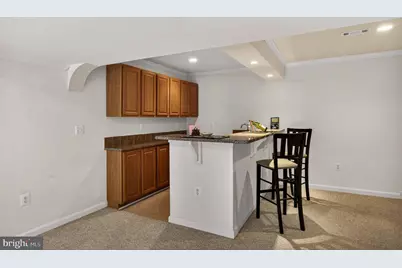
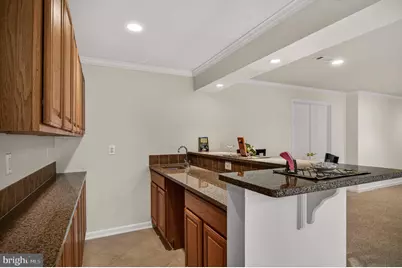
- Interior Features: Breakfast Area, Carpet, Ceiling Fan(s), Crown Moldings, Family Room Off Kitchen, Floor Plan - Open, Kitchen - Gourmet, Kitchen - Table Space, Dining Area, Bar, Bathroom - Soaking Tub, Bathroom - Stall Shower, Bathroom - Walk-In Shower, Combination Kitchen/Dining, Chair Railings, Built-Ins, Bathroom - Tub Shower, Combination Dining/Living, Floor Plan - Traditional, Entry Level Bedroom
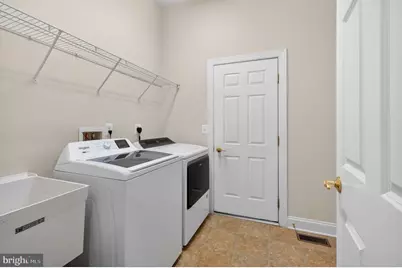
- Appliances: Built-In Microwave, Cooktop, Dishwasher, Disposal, Dryer, Exhaust Fan, Icemaker, Oven - Wall, Refrigerator, Washer
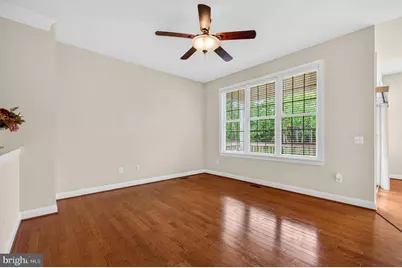
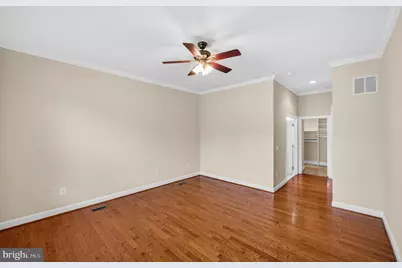
- Flooring: Ceramic Tile, Carpet, Hardwood, Concrete
Rooms
- Total Bathrooms: 4
- Full Bathrooms: 4
- Upper Floor Baths: 1
- Upper - Full Baths: 1
- Main Floor Baths: 2
- Main - Full Baths: 2
- Lower Floor Baths: 1
- Lower - Full Baths: 1
- Total Bedrooms: 4
- Bedrooms Upper: 1
- Bedrooms Lower: 1
- Bedrooms Main & Up: 2
- Laundry: Main Floor, Has Laundry, Dryer In Unit, Washer In Unit
Additional Information
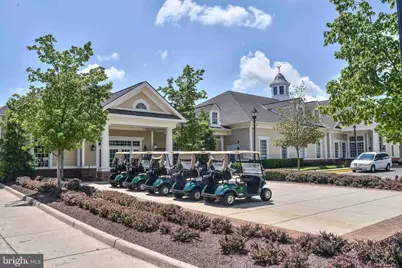
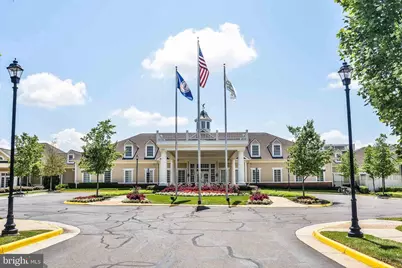
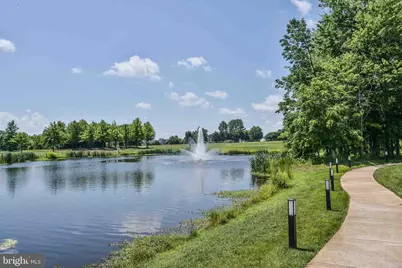
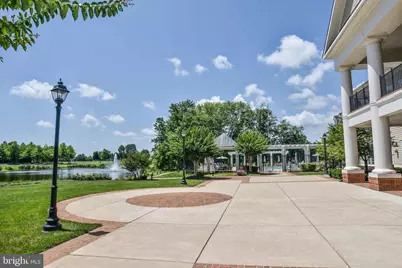
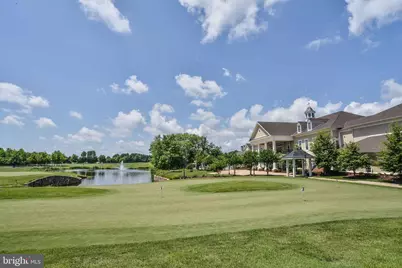
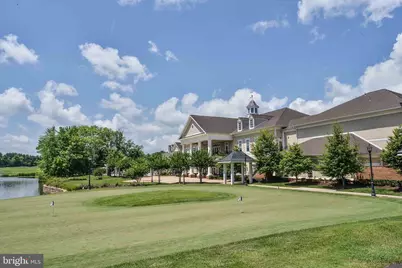
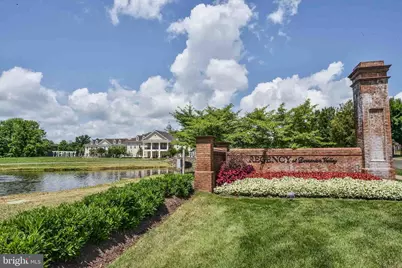
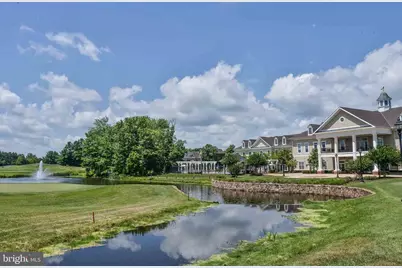
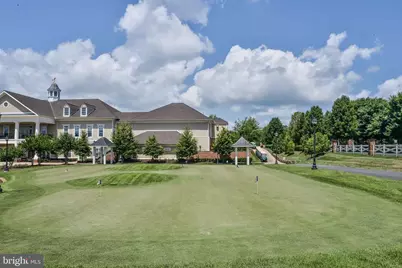
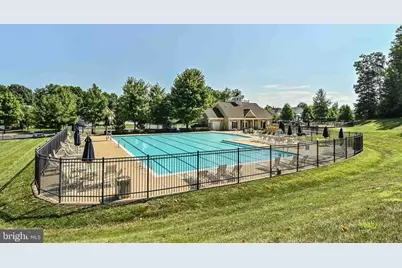
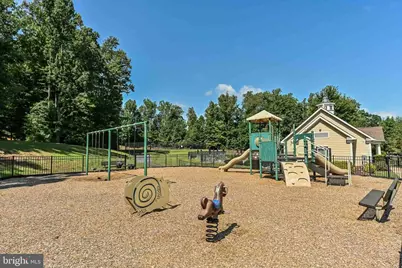
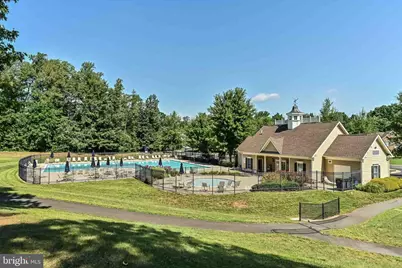
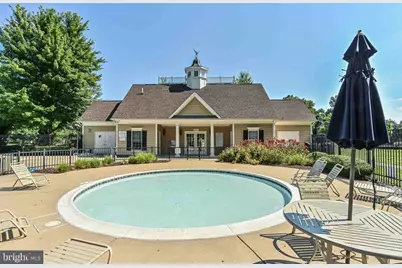
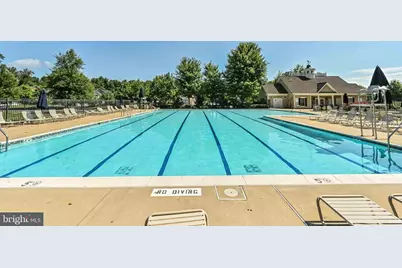
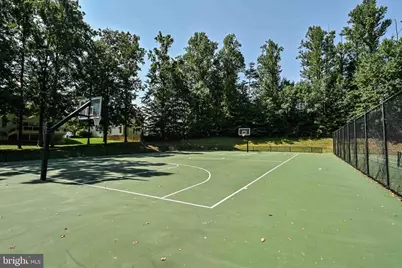
- Shared Amenities: Cable, Club House, Common Grounds, Community Center, Dining Rooms, Exercise Room, Fitness Center, Golf Course, Golf Course Membership Available, Jog/Walk Path, Meeting Room, Pickleball Courts, Pool - Indoor, Pool - Outdoor, Retirement Community, Security, Swimming Pool, Tennis Courts, Other, Recreational Center, Gated Community, Bar/Lounge, Dog Park, Party Room, Putting Green
- Shared Pool: Yes
- Pool: Yes
Exterior
- Exterior Features: Gutter System, Lawn Sprinkler, Sidewalks, Underground Lawn Sprinkler, Exterior Lighting, Bump-outs
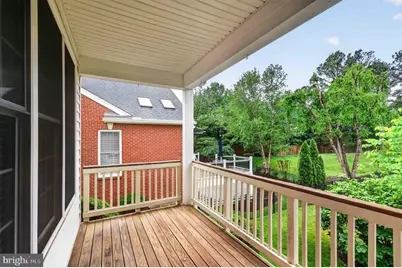
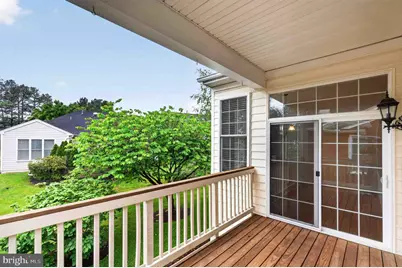
- Porch/Patio/Deck: Deck(s), Porch(es)
Parking
- Garage: Yes
- Garage Spaces: 2
- Total Spaces: 6
- Parking Features: Asphalt Driveway
- Parking Type: Attached Garage, Driveway, On Street
- Garage Description: Garage - Front Entry, Garage Door Opener, Inside Access
Location
- County: PRINCE WILLIAM
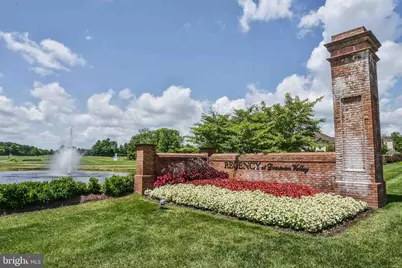
- Subdivision: REGENCY AT DOMINION VALLEY
- Driving Directions: INTERSTATE 66 TO RT. 15 NO, TO LEFT ONTO 'DOMINION VALLEY DR' AND THEN RIGHT ONTO 'REGENCY CLUB DRIVE.' Use Left Lane to the Visitor's Gate. After passing thru the gate entrance, Go over to the Right Lane then take a Right onto Championship Dr. and Right onto Zoysia Ct. Home IS on the Right near the end of the cul-du-sac.
School Information
- School District: Prince William County Public Schools
- Elementary School: Alvey
- Middle School: Ronald Wilson Regan
- High School: Battlefield
Community
- Association: Yes
- Assoc. Name: REGENCY AT DOMINION VALLEY OWNERS ASSOC.
- Assoc. Fees Include: Common Area Maintenance, High Speed Internet, Management, Pool(s), Recreation Facility, Reserve Funds, Security Gate, Snow Removal, Cable TV, Trash, Health Club
- Pets Allowed: Yes
- Pets: No Pet Restrictions
- Adult Community: Yes
Heating & Cooling
- Central air: Yes
- Cooling Type: Ceiling Fan(s), Central A/C, Zoned
- Cooling Fuel: Electric
- Heating Type: Forced Air, Zoned
- Heating Fuel: Natural Gas
- Water Heater: Natural Gas
Utilities
- Sewer: Public Sewer
- Water: Public
- Utility Description: Water Available, Natural Gas Available, Electric Available, Cable TV Available, Under Ground
Structural Information
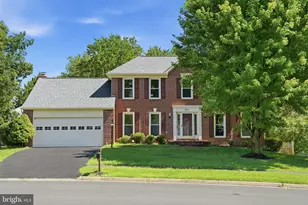
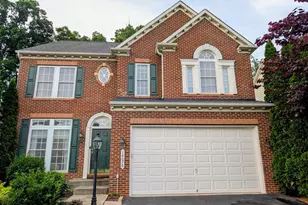
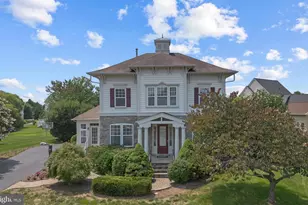
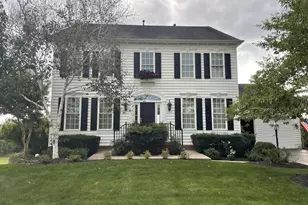
- Architectural Style: Colonial
- Structure Type: Detached
- Builder: TOLLBROS
- Model: ST. TROPEZ HERITAGE
- Construction: Combination
- Basement: Yes
- Basement Entrance: Yes
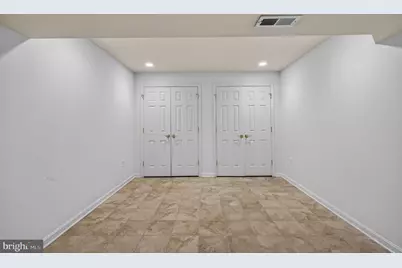
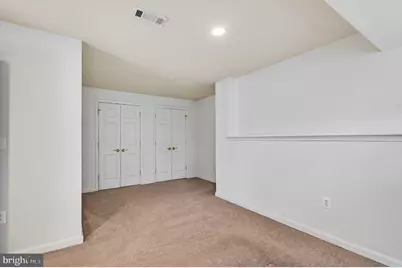
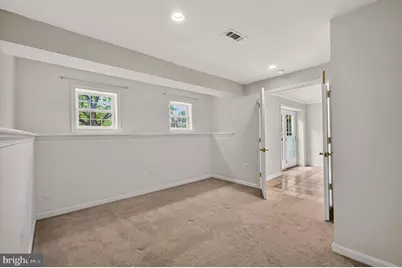
- Basement Desc.: Connecting Stairway, Daylight, Full, Full, Interior Access, Outside Entrance, Improved, Heated, Partially Finished, Rear Entrance, Sump Pump, Space For Rooms, Drain, Shelving, Walkout Stairs, Windows, Other
- Foundation: Slab
- Roof: Asbestos Shingle
- Walls/Ceilings: 2 Story Ceilings, High, Vaulted Ceilings, 9'+ Ceiling
- Windows: Insulated, Screens, Palladian
- Doors: Six Panel
- Entry Floor Number: 1
- Stories Description: Lower 1, Main, Upper 1
- Square Feet: 4,600
- Sq. Ft. Source: Estimated
- Living Area: 3,962 Sq. Ft.
- Finished Above Grnd: 2,558 Sq. Ft.
- Finished Below Grnd: 1,404 Sq. Ft.
- Basement Finished: 70%
- Year Built: 2006
- Year Built Source: Estimated
- Property Condition: Good
Unit Information
- Bathrooms-Lower: 1
- Bedrooms-Lower: 1
Lot Features
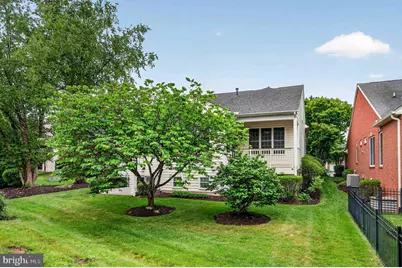
- Property View: Garden/Lawn, Trees/Woods, Street
- Lot Size (Acres): 0.19
- Lot Size (Sq. Ft.): 8,089
- Lot Size Source: Estimated
- Street/Road Desc.: Black Top
- Zoning: RPC
- Lot Description: Backs to Trees, Cul-de-sac, Landscaping, Level, No Thru Street, Rear Yard, Trees/Wooded
Financial Considerations
- Price Per Sq. Ft.: $332.29
- Association Fee: $394
- Assoc Fee Freq.: Monthly
- Other Fee: $1,000
- Other Fee Freq.: One Time
- Assessment Year: 2025
- County Tax: $6,640
- County Tax Freq: Annually
- Tax w/Assessment: $792,600
- Tax Amount: $7,300
- Tax Year: 2025
Disclosures and Reports
- Ownership: Fee Simple
- Section: 39
- Lot Number: 11
Listed by Long & Foster Real Estate, Inc., JoAnn L Prociv