Full Property Details for 5329 Whitworth Ct
General
- Sold For: $785,000
- HOA FEE: $394/month
- Taxes: $7,382 (2025)
- Status: Closed
- Type: Single Family
- Source: BrightMLSMidAtlantic
- MLS ID: VAPW2117094
- Added to Site: 174 day(s) ago
Interior
- Fireplace: Yes
- Number of Fireplaces: 1
- Appliances: Built-In Microwave, Washer, Dryer, Dishwasher, Disposal, Refrigerator, Stove
Rooms
- Total Bathrooms: 2
- Full Bathrooms: 2
- Main Floor Baths: 2
- Main - Full Baths: 2
- Total Bedrooms: 2
- Bedrooms Main & Up: 2
Additional Information
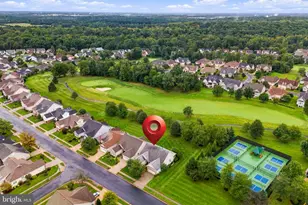
- Shared Amenities: Community Center, Dining Rooms, Gated Community, Golf Club, Golf Course, Golf Course Membership Available, Pool - Indoor, Pool - Outdoor, Putting Green, Swimming Pool, Tennis Courts
- Shared Pool: Yes
- Pool: Yes
Parking
- Garage: Yes
- Garage Spaces: 2
- Total Spaces: 2
- Parking Type: Attached Garage
- Garage Description: Garage Door Opener, Garage - Front Entry
Location
- County: PRINCE WILLIAM
- Subdivision: REGENCY AT DOMINION VALLEY
- Driving Directions: Take VA‑234 N (Prince William Pkwy) toward I‑66. Merge onto I‑66 W toward Gainesville. Take Exit 43A for US‑29 S toward Gainesville/Warrenton. Keep right and follow signs for Linton Hall Rd. Continue on Linton Hall Rd for several miles. Turn right onto Glenkirk Rd. Turn left onto Rollins Ford Rd. Turn right onto Whitworth Dr, then continue onto Whitworth Ct. Arrive at 5329 Whitworth Ct.
School Information
- School District: Prince William County Public Schools
- Elementary School: Alvey
- Middle School: Ronald Wilson Regan
- High School: Battlefield
Community
- Association: Yes
- Assoc. Name: REGENCY AT DOMINION VALLEY
- Assoc. Fees Include: Common Area Maintenance
- Adult Community: Yes
Heating & Cooling
- Central air: Yes
- Cooling Type: Central A/C
- Cooling Fuel: Electric
- Heating Type: Forced Air
- Heating Fuel: Natural Gas
- Water Heater: Natural Gas
Utilities
- Sewer: Public Sewer
- Water: Public
Structural Information
- Architectural Style: Traditional
- Structure Type: Detached
- Construction: Combination
- Basement: Yes
- Basement Entrance: Yes
- Basement Desc.: Daylight, Full, Interior Access, Outside Entrance, Unfinished, Walkout Level, Rear Entrance, Space For Rooms
- Foundation: Permanent
- Stories Description: Main
- Square Feet: 4,236
- Sq. Ft. Source: Assessor
- Living Area: 2,118 Sq. Ft.
- Finished Above Grnd: 2,118 Sq. Ft.
- Year Built: 2003
- Year Built Source: Assessor
Lot Features
- Lot Size (Acres): 0.21
- Lot Size (Sq. Ft.): 9,326
- Lot Size Source: Assessor
- Zoning: RPC
Financial Considerations
- Price Per Sq. Ft.: $365.86
- Association Fee: $394
- Assoc Fee Freq.: Monthly
- Assessment Year: 2025
- City/TownTax Freq: Annually
- County Tax: $6,289
- County Tax Freq: Annually
- Tax w/Assessment: $743,700
- Tax Amount: $7,382
- Tax Year: 2025
- Terms: Standard Sale
- Tax Total Finished Sq. Ft.: 2118
Disclosures and Reports
- Ownership: Fee Simple
- Inclusions: Refrigerator in basement, as-is
- Section: 14
- Lot Number: 81
Listed by Redfin Corporation, Christopher D Antonelli
Sold by Samson Properties, Cynthia Giudici