This is a carousel with tiles that activate property listing cards. Use the previous and next buttons to navigate.
1/1
$875,000
This is a carousel with tiles that activate property listing cards. Use the previous and next buttons to navigate.
1/1
Property Description
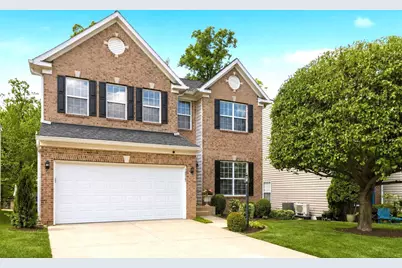
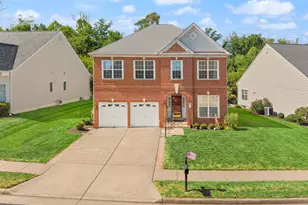
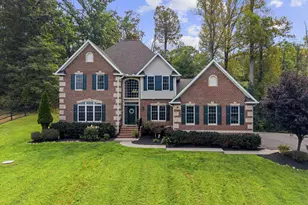
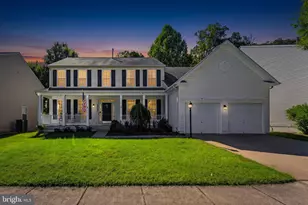
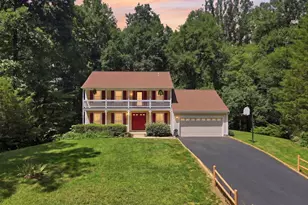
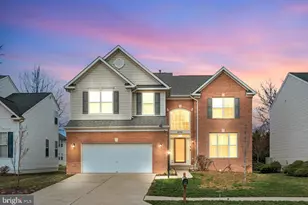
Spectacular 4 BR, 4.5 BA residence on a cul-de-sac in the highly sought after Glenkirk Estates of Gainesville that is truly MOVE IN READY! This property has been lovingly and meticulously cared for by the original owners. The wonderful floorplan has both formal living spaces, while also having a contemporary open concept gourmet kitchen with granite countertops, tiled backsplash, stainless steel appliances and island that opens to the family room with a cozy fireplace, and a main level office. Bump-out extensions in the family room, kitchen and basement make the overall spaces roomier. Gorgeous light natural-tone wood floors throughout main level. Upstairs has a generous primary suite with a sitting area, updated attached primary bath and two walk-in closets. Three additional bedrooms are also on the main level; one being a princess suite with its own attached bath and walk-in closet, along with two additional bedrooms and a Jack & Jill bath. The laundry room is conveniently located on the upper level. The basement is an entertainer's dream! Large wet bar with quartz countertops, cabinets, sink, undermount beverage fridge, and crown molding up-lighting. The lower level rec room boasts ceiling speakers. A niche space in the corner of the basement makes a great game room. A bonus room that can be used as a not-to code 5th bedroom or home gym can also be found in the basement. The lower level full bath has clean and contemporary designs. Two unfinished rooms provide ample storage. Outside, is a large paver patio wonderful for cookouts and family gatherings. Back yard face trees. No neighbors behind the property! SO MANY UPDATES!! 2026: new interior paint, new carpets, primary bath updated (new tiled flooring, vanities, glass shower door, lights, mirrors, fixtures), new stainless-steel cooktop, front door and exterior shutters painted, siding power-washed, and fresh mulching. 2025: new stainless-steel dishwasher. 2023: new upper-level HVAC, new hot water heater. 2022: new stainless-steel double wall oven, new insulated garage door. 2021: new wood flooring (main-level, stair case, upper-level hallway), updated kitchen cabinets and hardware. 2019: new 50-year architectural shingle roof, basement finished with permits & inspections. Great location with close access to shopping, restaurants and entertainment at the Virginia Gateway Promenade. Wonderful for commuters with convenient access to I-66, Rt 29, Rt 234 and commuter lots. Zoned for Glenkirk Elementary, Gainesville Middle and Gainesville High School.
Full Property Details
Full Property Details for 14247 Murphy Terrace
General
- Sold For: $875,000
- HOA FEE: $113/month
- HOA FEE FREQ.: Quarterly
- Taxes: $6,820 (2025)
- Status: Closed
- Type: Single Family
- Source: BrightMLSMidAtlantic
- MLS ID: VAPW2116872
- Added to Site: 64 day(s) ago
Interior
- Number of Rooms: 16
- Rooms/Areas: Living Room, Dining Room, Primary Bedroom, Bedroom 2, Bedroom 3, Bedroom 4, Kitchen, Family Room, Laundry, Office, Recreation Room, Storage Room, Bathroom 2, Bathroom 3, Bonus Room, Primary Bathroom, Full Bath, Half Bath
- Interior Features: Attic, Bar, Bathroom - Soaking Tub, Bathroom - Tub Shower, Bathroom - Walk-In Shower, Breakfast Area, Carpet, Ceiling Fan(s), Crown Moldings, Dining Area, Family Room Off Kitchen, Floor Plan - Open, Kitchen - Gourmet, Kitchen - Island, Pantry, Primary Bath(s), Recessed Lighting, Sound System, Walk-in Closet(s), Wet/Dry Bar, Wood Floors, Combination Dining/Living, Kitchen - Eat-In, Upgraded Countertops
- Fireplace: Yes
- Number of Fireplaces: 1
- Fireplace(s): Gas/Propane
- Appliances: Stainless Steel Appliances, Built-In Microwave, Cooktop, Dishwasher, Disposal, Oven - Double, Oven - Wall, Washer, Microwave, Dryer
Rooms
Bathrooms
- Total Bathrooms: 5
- Full Bathrooms: 4
- Half Bathrooms: 1
- Upper Floor Baths: 3
- Upper - Full Baths: 3
- Main Floor Baths: 1
- Main - 1/2 Baths: 1
- Lower Floor Baths: 1
- Lower - Full Baths: 1
Bedrooms
- Total Bedrooms: 4
- Bedrooms Upper: 4
Other Rooms
- Laundry: Upper Floor, Washer In Unit, Dryer In Unit
Additional Information
- Shared Amenities: Club House, Jog/Walk Path, Pool - Outdoor, Tot Lots/Playground
- Shared Pool: Yes
- Pool: Yes
Exterior
- Exterior Features: Lawn Sprinkler
- Porch/Patio/Deck: Patio(s)
Parking
- Garage: Yes
- Garage Spaces: 2
- Total Spaces: 4
- Parking Features: Asphalt Driveway
- Parking Type: Attached Garage, Driveway
- Garage Description: Garage - Front Entry, Inside Access
Location
- County: PRINCE WILLIAM
- Subdivision: GLENKIRK ESTATES
- Driving Directions: I-66 West to Gainesville; Rt 29 exit then Linton Hall Rd exit. Right onto Glenkirk Rd. Left onto Estate Manor Dr. Right ont oCalverts Mill, Right onto Murphy Terrace.
School Information
- School District: Prince William County Public Schools
- Elementary School: Glenkirk
- Middle School: Gainesville
- High School: Gainesville
Community
- Association: Yes
- Assoc. Name: GLENKIRK ESTATES HOA
- Assoc. Fees Include: Common Area Maintenance, Management, Pool(s), Snow Removal, Trash
Heating & Cooling
- Central air: Yes
- Cooling Type: Central A/C
- Cooling Fuel: Electric
- Heating Type: Central
- Heating Fuel: Natural Gas
- Water Heater: Natural Gas
Utilities
- Sewer: Public Sewer
- Water: Public
Structural Information
- Architectural Style: Colonial
- Structure Type: Detached
- Construction: Combination
- Basement: Yes
- Basement Entrance: Yes
- Basement Desc.: Full, Fully Finished, Interior Access, Outside Entrance, Walkout Stairs
- Foundation: Concrete Perimeter
- Roof: Architectural Shingle
- Windows: Vinyl Clad, Double Hung
- Stories Description: Lower 1, Main, Upper 1
- Square Feet: 4,440
- Sq. Ft. Source: Assessor
- Living Area: 3,904 Sq. Ft.
- Finished Above Grnd: 3,007 Sq. Ft.
- Finished Below Grnd: 897 Sq. Ft.
- Year Built: 2004
- Year Built Source: Assessor
Unit Information
Unit 1
- Bathrooms-Lower: 1
Lot Features
- Lot Size (Acres): 0.12
- Lot Size (Sq. Ft.): 5,357
- Lot Size Source: Assessor
- Zoning: PMR
- Lot Description: Backs to Trees
Financial Considerations
- Price Per Sq. Ft.: $288.99
- Association Fee: $339
- Assoc Fee Freq.: Quarterly
- Assessment Year: 2025
- City/TownTax Freq: Annually
- County Tax: $6,196
- County Tax Freq: Annually
- Tax w/Assessment: $729,300
- Tax Amount: $6,820
- Tax Year: 2025
- Terms: Standard Sale
- Tax Total Finished Sq. Ft.: 3904
Disclosures and Reports
- Ownership: Fee Simple
- Section: 1
- Lot Number: 2
Listed by Berkshire Hathaway HomeServices PenFed Realty, Jae Alexander Khu
Sold by RLAH @properties, Heidi F Robbins

Get Pre-Approved Today
Schools
Schools serving 14247 Murphy Terrace
School District:Prince William County Public Schools
| Name | Grades | Distance |
|---|---|---|
Glenkirk Elementary School 8584 Sedge Wren Drive, Gainesville, VA 20155 | K-5 | 0.2 mi |
Gainesville Middle School 8001 Limestone Drive, Gainesville, VA 20155 | 6-8 | 1.3 mi |
Disclaimer:
School attendance boundaries provided by ATTOM Data Solutions and are for reference only. Contact the school directly to verify enrollment eligibility.
Price & Sales History for 14247 Murphy Terrace
Date
Details
Price
Change
Source
6/04/2026
Sold
$875,000
0.69%
MLS
5/07/2026
Listed
$869,000
—
MLS
Disclaimer: Historical sales information is derived from public records provided by the county offices. Information is not guaranteed and should be independently verified.
14247 Murphy Terrace, Gainesville, VA 20155 (MLS# VAPW2116872) is a Single Family property that was sold at $875,000 on June 04, 2026. Want to learn more about 14247 Murphy Terrace? Do you have questions about finding other Single Family real estate for sale in Gainesville? You can browse all Gainesville real estate or contact a Coldwell Banker agent to request more information.