This is a carousel with tiles that activate property listing cards. Use the previous and next buttons to navigate.
1/1
$760,000
This is a carousel with tiles that activate property listing cards. Use the previous and next buttons to navigate.
1/1
Property Description
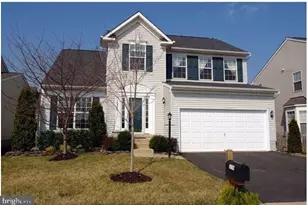
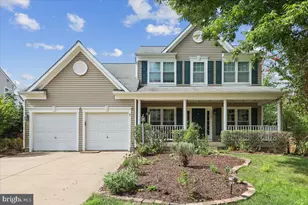
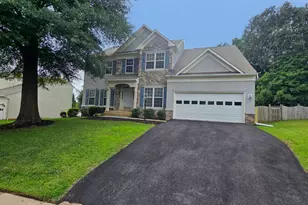
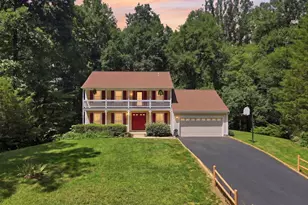
Welcome Home to 15012 Danehurst Circle in beautiful Gainesville, Virginia! This beautiful home offers a wonderful blend of timeless design, spacious living, and resort-style amenities awaits in this beautifully maintained 4-bedroom, 3.5-bath residence nestled within Gainesville's highly sought-after Piedmont South community. Offering more than 3,800 square feet of thoughtfully designed living space, this impressive home combines classic architectural appeal with modern comfort in a setting that feels both peaceful and connected. A welcoming front facade, attached 2-car garage, expansive deck, fenced backyard, and views of the open common area beyond create an inviting sense of arrival, while soaring ceilings, hardwood flooring, elegant moldings, and abundant natural light enhance every space. Step inside the dramatic two-story foyer where hardwood flooring and soaring ceilings set the tone for the home's bright and airy atmosphere. The flowing floor plan is designed for both everyday living and effortless entertaining, offering generous gathering spaces filled with natural light. The formal dining room provides an elegant backdrop for holiday celebrations and special occasions, while the spacious living area creates a comfortable setting for relaxing with family and friends. At the heart of the home, the gourmet kitchen is sure to impress with granite countertops, abundant cabinetry, quality appliances, gas cooking, and a large center island with bar seating. A sunny breakfast area provides the perfect place to begin the day, while direct access to the deck invites you outdoors to enjoy peaceful views of the green space beyond. Whether hosting a summer gathering or enjoying a quiet evening under the stars, the outdoor living spaces create a seamless extension of the home. Upstairs, the expansive primary suite serves as a private retreat featuring hardwood flooring, generous proportions, abundant natural light, and ample closet space. The spa-inspired primary bath offers dual vanities, a soaking tub, separate shower, and the comfort of a thoughtfully designed layout. Three additional bright and spacious bedrooms provide flexibility for family, guests, or work-from-home needs and share access to a beautifully appointed hall bath with dual sinks. A convenient upper-level laundry room adds everyday practicality and ease. The finished walkout lower level expands the home's versatility with nearly 1,000 additional square feet of living space. Whether envisioned as a recreation room, media lounge, fitness area, playroom, or guest retreat, this expansive level offers endless possibilities for relaxation and entertaining. A full bath and direct access to the fenced backyard further enhance the functionality of this inviting space. Life in Piedmont South offers an exceptional lifestyle enriched by outstanding community amenities including a clubhouse, outdoor pool, fitness center, tennis courts, basketball courts, playgrounds, walking paths, recreation facilities, and beautifully maintained common grounds. Conveniently located near Routes 15, 29, and I-66, residents enjoy easy access to shopping, dining, entertainment, and everyday conveniences throughout Gainesville and Haymarket, while Washington Dulles International Airport is less than 30 minutes away. Combining spacious living, modern comfort, and an amenity-rich community setting, this exceptional home offers a lifestyle designed to be enjoyed every day. What more could you ask for, everything is here to enjoy! Welcome Home!
Full Property Details
Full Property Details for 15012 Danehurst Cir
General
- Sold For: $760,000
- HOA FEE: $220/month
- Taxes: $7,143 (2026)
- Status: Closed
- Type: Single Family
- Source: BrightMLSMidAtlantic
- MLS ID: VAPW2120094
- Added to Site: 37 day(s) ago
Interior
- Rooms/Areas: Living Room, Dining Room, Primary Bedroom, Bedroom 2, Bedroom 3, Bedroom 4, Kitchen, Foyer
- Interior Features: Kitchen - Island, Kitchen - Table Space, Dining Area, Kitchen - Gourmet, Primary Bath(s), Crown Moldings, Window Treatments, Upgraded Countertops, Wood Floors, WhirlPool/HotTub, Floor Plan - Open, Ceiling Fan(s)
- Appliances: Dishwasher, Disposal, Dryer - Front Loading, Exhaust Fan, Humidifier, Icemaker, Microwave, Oven/Range - Gas, Refrigerator, Washer - Front Loading
- Flooring: Engineered Wood, Hardwood
Rooms
Bathrooms
- Total Bathrooms: 4
- Full Bathrooms: 3
- Half Bathrooms: 1
- Upper Floor Baths: 2
- Upper - Full Baths: 2
- Main Floor Baths: 1
- Main - 1/2 Baths: 1
- Lower Floor Baths: 1
- Lower - Full Baths: 1
Bedrooms
- Total Bedrooms: 4
- Bedrooms Upper: 4
Additional Information
- Shared Amenities: Basketball Courts, Party Room, Pool - Outdoor, Recreational Center, Tot Lots/Playground, Golf Course Membership Available, Fitness Center, Tennis Courts, Community Center, Club House
- Shared Pool: Yes
- Pool: Yes
- Security/Safety: Security System, Smoke Detector
Exterior
- Exterior Features: Sidewalks, Street Lights
- Porch/Patio/Deck: Deck(s)
Parking
- Garage: Yes
- Garage Spaces: 2
- Total Spaces: 2
- Parking Features: Asphalt Driveway
- Parking Type: Driveway, On Street, Attached Garage
- Garage Description: Garage Door Opener
Location
- County: PRINCE WILLIAM
- Subdivision: PIEDMONT SOUTH
- Driving Directions: GPS
School Information
- School District: Prince William County Public Schools
Community
- Association: Yes
- Assoc. Fees Include: Snow Removal, Trash, Pool(s), Recreation Facility, Insurance, Reserve Funds, Road Maintenance, Management, Common Area Maintenance
Heating & Cooling
- Central air: Yes
- Cooling Type: Ceiling Fan(s), Central A/C
- Cooling Fuel: Electric
- Heating Type: Forced Air
- Heating Fuel: Natural Gas
- Water Heater: Natural Gas
Utilities
- Sewer: Public Sewer
- Water: Public
Structural Information
- Architectural Style: Traditional
- Structure Type: Detached
- Builder: RYAN
- Model: SHERIDAN
- Construction: Combination
- Basement: Yes
- Basement Desc.: Full
- Foundation: Concrete Perimeter
- Roof: Asphalt
- Walls/Ceilings: 2 Story Ceilings, 9'+ Ceilings, Tray Ceilings, Vaulte
- Windows: Double Pane
- Doors: French
- Stories Description: Lower 1, Main, Upper 1
- Square Feet: 3,892
- Sq. Ft. Source: Assessor
- Living Area: 3,710 Sq. Ft.
- Finished Above Grnd: 2,716 Sq. Ft.
- Finished Below Grnd: 994 Sq. Ft.
- Year Built: 2004
- Year Built Source: Assessor
Unit Information
Unit 1
- Bathrooms-Lower: 1
Lot Features
- Lot Size (Acres): 0.1
- Lot Size (Sq. Ft.): 4,264
- Lot Size Source: Assessor
- Zoning: PMR
- Lot Description: Backs - Open Common Area
- Fencing (Description): Rear
Financial Considerations
- Price Per Sq. Ft.: $276.14
- Association Fee: $220
- Assoc Fee Freq.: Monthly
- Assessment Year: 2026
- City/TownTax Freq: Annually
- County Tax: $6,455
- County Tax Freq: Annually
- Tax w/Assessment: $746,300
- Tax Amount: $7,143
- Tax Year: 2026
- Terms: Standard Sale
- Tax Total Finished Sq. Ft.: 3710
Disclosures and Reports
- Ownership: Fee Simple
- Inclusions: = "As is" security system
- Section: 4
- Lot Number: 127A
Listed by RE/MAX Allegiance, Janette Davis
Sold by One World Real Estate LLC, Jamal Khan

Get Pre-Approved Today
Schools
Schools serving 15012 Danehurst Cir
School District:Prince William County Public Schools
| Name | Grades | Distance |
|---|---|---|
Haymarket Elementary School 15500 Learning Lane, Haymarket, VA 20169 | K-5 | 1.9 mi |
Bull Run Middle School 6308 Catharpin Road, Gainesville, VA 20155 | 6-8 | 0.9 mi |
Disclaimer:
School attendance boundaries provided by ATTOM Data Solutions and are for reference only. Contact the school directly to verify enrollment eligibility.
Price & Sales History for 15012 Danehurst Cir
Date
Details
Price
Change
Source
7/10/2026
Sold
$760,000
1.33%
MLS
6/06/2026
Listed
$750,000
—
MLS
Disclaimer: Historical sales information is derived from public records provided by the county offices. Information is not guaranteed and should be independently verified.
15012 Danehurst Circle, Gainesville, VA 20155 (MLS# VAPW2120094) is a Single Family property that was sold at $760,000 on July 10, 2026. Want to learn more about 15012 Danehurst Circle? Do you have questions about finding other Single Family real estate for sale in Gainesville? You can browse all Gainesville real estate or contact a Coldwell Banker agent to request more information.