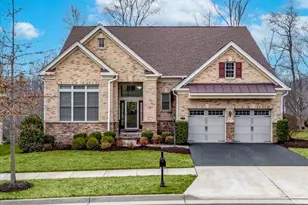
Full Property Details for 5468 Heredity Ln
General
- Sold For: $1,149,900
- HOA FEE: $155/month
- HOA FEE FREQ.: Quarterly
- Taxes: $9,481 (2025)
- Status: Closed
- Type: Single Family
- Source: BrightMLSMidAtlantic
- MLS ID: VAPW2115988
- Added to Site: 178 day(s) ago
Interior
- Number of Rooms: 21
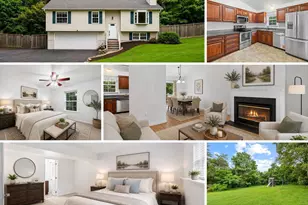
- Rooms/Areas: Living Room, Dining Room, Bedroom 2, Bedroom 3, Bedroom 4, Bedroom 5, Kitchen, Game Room, Family Room, Foyer, Breakfast Room, Bedroom 1, Laundry, Office, Recreation Room, Storage Room, Bathroom 1, Bathroom 2, Half Bath
- Interior Features: Attic, Attic/House Fan, Bathroom - Jetted Tub, Bathroom - Tub Shower, Bathroom - Walk-In Shower, Breakfast Area, Carpet, Ceiling Fan(s), Crown Moldings, Formal/Separate Dining Room, Kitchen - Island, Pantry, Sprinkler System, Upgraded Countertops, Walk-in Closet(s)
- Fireplace: Yes
- Number of Fireplaces: 1
- Fireplace(s): Gas/Propane
- Appliances: Built-In Microwave, Cooktop, Dishwasher, Disposal, Dryer, Oven - Double, Refrigerator, Stainless Steel Appliances, Washer
- Flooring: Carpet, Hardwood, Luxury Vinyl Plank, Tile/Brick
Rooms
- Total Bathrooms: 4
- Full Bathrooms: 3
- Half Bathrooms: 1
- Upper Floor Baths: 2
- Upper - Full Baths: 2
- Main Floor Baths: 1
- Main - 1/2 Baths: 1
- Lower Floor Baths: 1
- Lower - Full Baths: 1
- Total Bedrooms: 6
- Bedrooms Upper: 5
- Bedrooms Lower: 1
Additional Information
- Pool: Yes
- Private Pool: Yes
- Pool Description: Heated, In Ground
- Equipment: Negotiable
Exterior
- Exterior Features: Hot Tub, Lawn Sprinkler, Play Area, Sidewalks, Street Lights
- Porch/Patio/Deck: Deck(s), Patio(s)
Parking
- Garage: Yes
- Garage Spaces: 3
- Total Spaces: 5
- Parking Features: Asphalt Driveway, Electric Vehicle Charging Station(s), Paved Driveway
- Parking Type: Attached Garage, Driveway, Off Street
- Garage Description: Additional Storage Area, Covered Parking, Garage - Side Entry, Garage Door Opener
Location
- County: PRINCE WILLIAM
- Subdivision: OAK VALLEY
- Driving Directions: From Bull Run Middle School: Left on Catharpin Rd, go 0.9 mi. Left on Fallen Oaks Pl, right on Heredity Ln. Home is on the left at 5468 Heredity Ln.
School Information
- School District: Prince William County Public Schools
- Elementary School: Gravely
- Middle School: Bull Run
- High School: Battlefield
Community
- Association: Yes
- Assoc. Name: OAK VALLEY HOMEOWNERS ASSOCIATION, INC.
- Pets Allowed: Yes
- Pets: Cats OK, Dogs OK
Heating & Cooling
- Central air: Yes
- Cooling Type: Central A/C
- Cooling Fuel: Natural Gas
- Heating Type: Forced Air
- Heating Fuel: Natural Gas
- Water Heater: Natural Gas
Utilities
- Sewer: Public Sewer
- Water: Public
- Utility Description: Under Ground
Structural Information
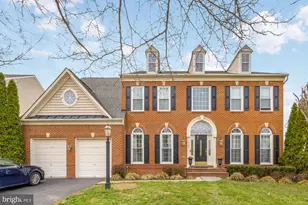
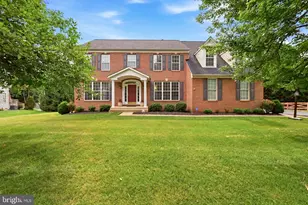
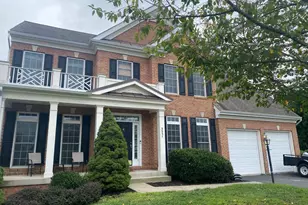
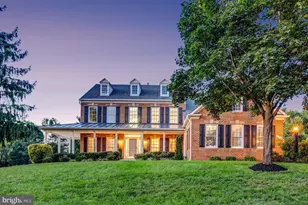
- Architectural Style: Colonial
- Structure Type: Detached
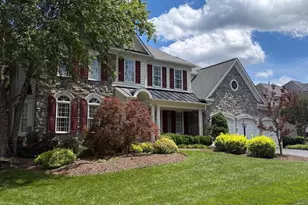
- Construction: Combination, Brick, Vinyl Siding
- Basement: Yes
- Basement Desc.: Walkout Level, Partially Finished
- Foundation: Concrete Perimeter
- Stories Description: Lower 1, Main, Upper 1
- Square Feet: 5,977
- Sq. Ft. Source: Estimated
- Living Area: 5,488 Sq. Ft.
- Finished Above Grnd: 4,088 Sq. Ft.
- Finished Below Grnd: 1,400 Sq. Ft.
- Basement Finished: 70%
- Year Built: 2002
- Year Built Source: Estimated
- Property Condition: Excellent
Unit Information
- Bathrooms-Lower: 1
- Bedrooms-Lower: 1
Additional Structures
- Other Structures: Gazebo, Shed
Lot Features
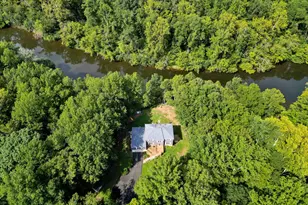
- Property View: Pond, Trees/Woods
- Lot Size (Acres): 0.47
- Lot Size (Sq. Ft.): 20,473
- Lot Size Source: Estimated
- Street/Road Desc.: Black Top, Paved
- Zoning: SR1
- Lot Description: Backs - Open Common Area, Backs to Trees, Cleared, Front Yard, Landscaping, Rear Yard
- Fencing (Description): Wood, Wire
Water Features
Financial Considerations
- Price Per Sq. Ft.: $281.29
- Association Fee: $466
- Assoc Fee Freq.: Quarterly
- Assessment Year: 2025
- County Tax: $8,658
- County Tax Freq: Annually
- Tax w/Assessment: $1,091,400
- Tax Amount: $9,481
- Tax Year: 2025
- Terms: Standard Sale
Disclosures and Reports
- Ownership: Fee Simple
- Exclusions: The following items do not convey: horse head bell, coconut head, rose bush in front yard, workbench, refrigerator, freezer, and shelving in the unfinished side of the basement.
- Section: 5
- Lot Number: 6
Listed by Nest Realty Roanoke, Marlena Russell
Sold by Pearson Smith Realty, LLC, Christina Brooke Davis