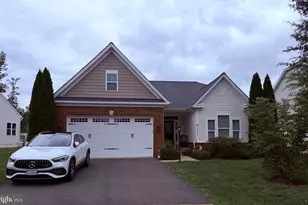
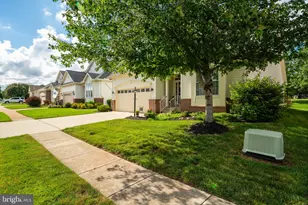
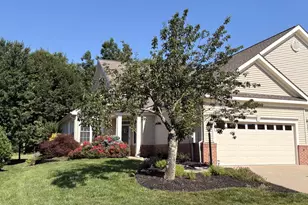
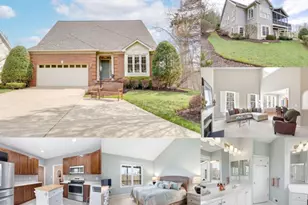
Full Property Details for 6712 Buglecall Pl
General
- Sold For: $715,000
- HOA FEE: $420/month
- Taxes: $5,585 (2025)
- Status: Closed
- Type: Single Family
- Source: BrightMLSMidAtlantic
- MLS ID: VAPW2114840
- Added to Site: 194 day(s) ago
Interior
- Rooms/Areas: Living Room, Dining Room, Primary Bedroom, Bedroom 2, Bedroom 3, Kitchen, Family Room, Breakfast Room, Laundry, Primary Bathroom, Full Bath
- Interior Features: Attic, Built-Ins, Ceiling Fan(s), Dining Area, Entry Level Bedroom, Family Room Off Kitchen, Pantry, Primary Bath(s), Recessed Lighting, Bathroom - Soaking Tub, Sprinkler System, Bathroom - Stall Shower, Bathroom - Tub Shower, Upgraded Countertops, Walk-in Closet(s), Window Treatments, Wood Floors
- Fireplace: Yes
- Number of Fireplaces: 1
- Fireplace(s): Gas/Propane, Screen, Mantel(s)
- Appliances: Dishwasher, Dryer, Disposal, Microwave, Oven - Single, Refrigerator, Stainless Steel Appliances, Washer, Stove, Icemaker
- Flooring: Ceramic Tile, Hardwood
Rooms
- Total Bathrooms: 2
- Full Bathrooms: 2
- Main Floor Baths: 2
- Main - Full Baths: 2
- Total Bedrooms: 3
- Bedrooms Main & Up: 3
- Laundry: Main Floor, Washer In Unit, Dryer In Unit
Additional Information
- Shared Amenities: Billiard Room, Club House, Common Grounds, Dining Rooms, Exercise Room, Gated Community, Golf Course, Golf Course Membership Available, Jog/Walk Path, Library, Meeting Room, Pool - Indoor, Pool - Outdoor, Putting Green, Recreational Center, Retirement Community, Tennis Courts
- Shared Pool: Yes
- Pool: Yes
Exterior
- Exterior Features: Underground Lawn Sprinkler
- Porch/Patio/Deck: Patio(s)
Parking
- Garage: Yes
- Garage Spaces: 2
- Total Spaces: 4
- Parking Type: Attached Garage, Driveway, On Street
- Garage Description: Garage - Front Entry, Inside Access
Location
- County: PRINCE WILLIAM
- Subdivision: HERITAGE HUNT
- Cross Streets: Ryton Ridge
- Driving Directions: From DC: Take I-66 W to Prince William County, exit 43B Heathcote Blvd. From Heathcote Blvd, turn Right on Heritage Hunt Dr. Turn Right on Ryton Ridge Lane. Turn Left on Buglecall Place to 6712 on the Left.
- Direction Faces: East
School Information
- School District: Prince William County Public Schools
Community
- Association: Yes
- Assoc. Name: HERITAGE HUNT HOA
- Assoc. Fees Include: High Speed Internet, Management, Pool(s), Reserve Funds, Standard Phone Service, Trash, Road Maintenance
- Adult Community: Yes
Heating & Cooling
- Central air: Yes
- Cooling Type: Central A/C, Ceiling Fan(s)
- Cooling Fuel: Electric
- Heating Type: Forced Air
- Heating Fuel: Natural Gas
- Water Heater: Electric
Utilities
- Sewer: Public Sewer
- Water: Public
- Utility Description: Cable TV, Phone
Structural Information
- Architectural Style: Contemporary, Transitional
- Structure Type: Detached
- Builder: lennar
- Model: Chestnut
- Construction: Brick, Combination, Vinyl Siding
- Foundation: Slab
- Roof: Architectural Shingle
- Stories Description: Main
- Square Feet: 2,101
- Sq. Ft. Source: Assessor
- Living Area: 2,101 Sq. Ft.
- Finished Above Grnd: 2,101 Sq. Ft.
- Year Built: 1998
- Year Built Source: Assessor
- Property Condition: Excellent
Lot Features
- Property View: Golf Course, Scenic Vista
- Lot Size (Acres): 0.19
- Lot Size (Sq. Ft.): 8,402
- Lot Size Source: Assessor
- Zoning: PMR
- Fencing (Description): Rear
Financial Considerations
- Price Per Sq. Ft.: $338.89
- Association Fee: $420
- Assoc Fee Freq.: Monthly
- Assessment Year: 2025
- City/TownTax Freq: Annually
- County Tax: $5,042
- County Tax Freq: Annually
- Tax w/Assessment: $556,500
- Tax Amount: $5,585
- Tax Year: 2025
- Terms: Standard Sale
- Tax Total Finished Sq. Ft.: 2101
Disclosures and Reports
- Ownership: Fee Simple
- Section: 2
- Lot Number: 7
Listed by Real Broker, LLC, Roxanne M Winfrey
Sold by Washington Fine Properties, Matthew Leigh Brownell