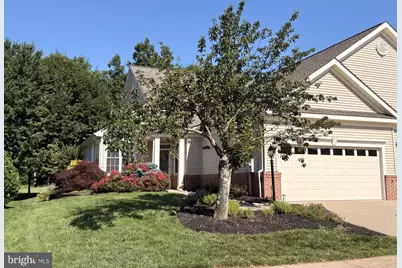
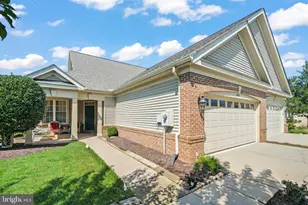
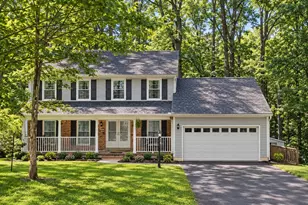
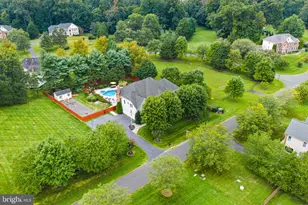
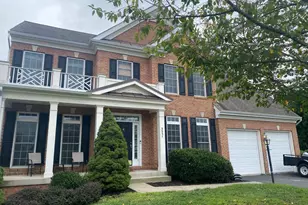
Full Property Details for 13465 Victory Gallop Way
General
- Sold For: $630,000
- HOA FEE: $420/month
- Taxes: $5,692 (2026)
- Status: Closed
- Type: Townhouse
- Source: BrightMLSMidAtlantic
- MLS ID: VAPW2122578
- Added to Site: 112 day(s) ago
Interior
- Rooms/Areas: Living Room, Dining Room, Primary Bedroom, Bedroom 2, Kitchen, Foyer, Laundry, Loft, Bathroom 2, Primary Bathroom, Screened Porch
- Interior Features: Attic, Bathroom - Stall Shower, Bathroom - Tub Shower, Breakfast Area, Built-Ins, Carpet, Ceiling Fan(s), Curved Staircase, Dining Area, Entry Level Bedroom, Kitchen - Gourmet, Kitchen - Table Space, Recessed Lighting, Upgraded Countertops, Walk-in Closet(s), Wood Floors
- Fireplace: Yes
- Number of Fireplaces: 1
- Fireplace(s): Mantel(s), Gas/Propane
- Appliances: Built-In Microwave, Dishwasher, Disposal, Dryer, Refrigerator, Stainless Steel Appliances, Stove
- Flooring: Hardwood, Carpet, Ceramic Tile
Rooms
- Total Bathrooms: 3
- Full Bathrooms: 3
- Upper Floor Baths: 1
- Upper - Full Baths: 1
- Main Floor Baths: 2
- Main - Full Baths: 2
- Total Bedrooms: 2
- Bedrooms Upper: 1
- Bedrooms Main & Up: 1
- Laundry: Main Floor, Dryer In Unit, Washer In Unit
Additional Information
- Shared Amenities: Art Studio, Bar/Lounge, Cable, Club House, Common Grounds, Dining Rooms, Exercise Room, Fitness Center, Game Room, Gated Community, Golf Course Membership Available, Jog/Walk Path, Library, Meeting Room, Party Room, Pool - Indoor, Pool - Outdoor, Tennis Courts, Pickleball Courts
- Shared Pool: Yes
- Pool: Yes
- Security/Safety: Smoke Detector
Exterior
- Exterior Features: Exterior Lighting
- Porch/Patio/Deck: Porch(es), Patio(s), Screened
Parking
- Garage: Yes
- Garage Spaces: 2
- Total Spaces: 4
- Parking Features: Concrete Driveway
- Parking Type: Attached Garage, Driveway
- Garage Description: Garage - Front Entry, Garage Door Opener
Location
- County: PRINCE WILLIAM
- Subdivision: HERITAGE HUNT
- Driving Directions: I66 exit 43B, cross over Lee Hwy onto Heathcote Blvd, TR into Heritage Hunt, give Id at Visitor Gate, continue along Heritage Hunt Dr to second STOP sign, TR onto Victory Gallop Way. 13465 is along on the right hand side towards the top of the cul de sac
- Location Details: Adjoins Golf Course
School Information
- School District: Prince William County Public Schools
Community
- Association: Yes
- Assoc. Fees Include: Cable TV, High Speed Internet, Management, Pool(s), Reserve Funds, Security Gate, Snow Removal, Standard Phone Service, Trash
- Adult Community: Yes
Heating & Cooling
- Central air: Yes
- Cooling Type: Ceiling Fan(s), Central A/C
- Cooling Fuel: Electric
- Heating Type: Forced Air
- Heating Fuel: Natural Gas
- Water Heater: Electric
Utilities
- Sewer: Public Sewer
- Water: Public
Structural Information
- Architectural Style: Contemporary
- Structure Type: End of Row/Townhouse
- Model: The Hickory
- Construction: Brick, Vinyl Siding
- Foundation: Slab
- Walls/Ceilings: 9'+ Ceilings
- Windows: Double Pane
- Doors: Six Panel
- Stories Description: Main, Upper 1
- Square Feet: 1,987
- Sq. Ft. Source: Assessor
- Living Area: 1,987 Sq. Ft.
- Finished Above Grnd: 1,987 Sq. Ft.
- Year Built: 2002
- Year Built Source: Assessor
- Property Condition: Excellent
Lot Features
- Property View: Golf Course, Garden/Lawn, Trees/Woods
- Lot Size (Acres): 0.11
- Lot Size (Sq. Ft.): 4,926
- Lot Size Source: Assessor
- Zoning: PMR
- Lot Description: Backs to Trees, Cul-de-sac, Landscaping, No Thru Street, Premium, Secluded
Financial Considerations
- Price Per Sq. Ft.: $317.06
- Association Fee: $420
- Assoc Fee Freq.: Monthly
- Assessment Year: 2026
- City/TownTax Freq: Annually
- County Tax: $5,139
- County Tax Freq: Annually
- Tax w/Assessment: $594,100
- Tax Amount: $5,692
- Tax Year: 2026
- Terms: Standard Sale
- Tax Total Finished Sq. Ft.: 1987
Disclosures and Reports
- Ownership: Fee Simple
- Section: 1
- Lot Number: 14
Listed by Long & Foster Real Estate, Inc., Amanda Susan Scott
Sold by CENTURY 21 New Millennium, James E Fox