Full Property Details for 6318 Retriever Ln
General
- Sold For: $575,000
- HOA FEE: $420/month
- Taxes: $5,235 (2025)
- Status: Closed
- Type: Single Family
- Source: BrightMLSMidAtlantic
- MLS ID: VAPW2110890
- Added to Site: 201 day(s) ago
Interior
- Rooms/Areas: Living Room, Dining Room, Primary Bedroom, Bedroom 2, Kitchen, Family Room, Laundry, Loft, Office, Storage Room, Primary Bathroom, Full Bath
- Interior Features: Attic, Bathroom - Walk-In Shower, Bathroom - Tub Shower, Breakfast Area, Carpet, Ceiling Fan(s), Crown Moldings, Family Room Off Kitchen, Floor Plan - Traditional, Kitchen - Efficiency, Pantry, Primary Bath(s), Recessed Lighting, Walk-in Closet(s), Window Treatments
- Appliances: Built-In Microwave, Dishwasher, Disposal, Dryer, Icemaker, Oven/Range - Gas, Refrigerator, Range Hood, Washer, Water Heater
- Flooring: Carpet, Vinyl
Rooms
- Total Bathrooms: 3
- Full Bathrooms: 3
- Upper Floor Baths: 1
- Upper - Full Baths: 1
- Main Floor Baths: 2
- Main - Full Baths: 2
- Total Bedrooms: 3
- Bedrooms Upper: 1
- Bedrooms Main & Up: 2
Additional Information
- Shared Amenities: Bar/Lounge, Club House, Community Center, Dining Rooms, Fitness Center, Gated Community, Golf Club, Golf Course, Golf Course Membership Available, Jog/Walk Path, Party Room, Pool - Indoor, Pool - Outdoor, Retirement Community, Tennis Courts
- Shared Pool: Yes
- Pool: Yes
- Security/Safety: Carbon Monoxide Detector(s), Smoke Detector
Exterior
- Exterior Features: Gutter System
- Porch/Patio/Deck: Deck(s), Porch(es), Screened
Parking
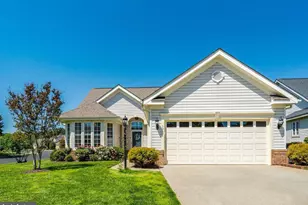
- Garage: Yes
- Garage Spaces: 2
- Total Spaces: 2
- Parking Features: Concrete Driveway
- Parking Type: Attached Garage
- Garage Description: Garage - Front Entry, Garage Door Opener
Location
- County: PRINCE WILLIAM
- Subdivision: HERITAGE HUNT
- Driving Directions: From Heathcote Blvd, turn onto Heritage Hunt Dr., Left onto Open Valley Way, Left onto Retriever Ln. to home on right.
School Information
- School District: Prince William County Public Schools
Community
- Association: Yes
- Assoc. Name: HERITAGE HUNT/CAMP
- Assoc. Fees Include: Common Area Maintenance, High Speed Internet, Management, Reserve Funds, Road Maintenance, Security Gate, Snow Removal, Standard Phone Service, Trash, Pool(s)
- Pets Allowed: Yes
- Pets: Cats OK, Dogs OK
- Adult Community: Yes
Heating & Cooling
- Central air: Yes
- Cooling Type: Central A/C
- Cooling Fuel: Electric
- Heating Type: Forced Air
- Heating Fuel: Natural Gas
- Water Heater: Natural Gas
Utilities
- Sewer: Public Sewer
- Water: Public
- Utility Description: Cable TV Available, Natural Gas Available, Sewer Available, Under Ground, Water Available
Structural Information
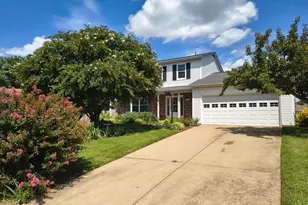
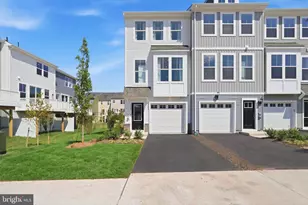
- Architectural Style: Colonial
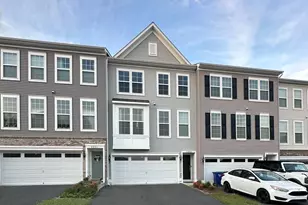
- Structure Type: Twin/Semi-Detached
- Builder: US Homes
- Model: Aster II
- Construction: Vinyl Siding, Brick Front
- Foundation: Slab
- Roof: Asphalt, Shingle
- Walls/Ceilings: 9'+ Ceilings, 2 Story Ceilings
- Windows: Double Hung, Screens, Vinyl Clad
- Doors: Six Panel, Storm
- Stories Description: Main, Upper 1
- Square Feet: 1,953
- Sq. Ft. Source: Assessor
- Living Area: 1,953 Sq. Ft.
- Finished Above Grnd: 1,953 Sq. Ft.
- Year Built: 2002
- Year Built Source: Assessor
- Property Condition: Very Good
Lot Features
- Property View: Courtyard, Garden/Lawn
- Lot Size (Acres): 0.1
- Lot Size (Sq. Ft.): 4,181
- Lot Size Source: Assessor
- Zoning: PMR
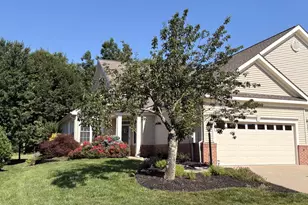
- Lot Description: Backs - Open Common Area, Front Yard, Landscaping, Level, Rear Yard, SideYard(s)
Financial Considerations
- Price Per Sq. Ft.: $281.62
- Association Fee: $420
- Assoc Fee Freq.: Monthly
- Assessment Year: 2025
- City/TownTax Freq: Annually
- County Tax: $4,738
- County Tax Freq: Annually
- Tax w/Assessment: $523,000
- Tax Amount: $5,235
- Tax Year: 2025
- Terms: Standard Sale
- Tax Total Finished Sq. Ft.: 1953
Disclosures and Reports
- Ownership: Fee Simple
- Section: 1
- Lot Number: 37
Listed by Samson Properties, Natalie H McArtor
Sold by Myvahome.Com Llc, Curtis Scott