This is a carousel with tiles that activate property listing cards. Use the previous and next buttons to navigate.
1/1
$605,000
This is a carousel with tiles that activate property listing cards. Use the previous and next buttons to navigate.
1/1
Property Description
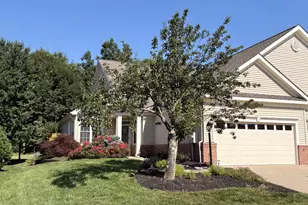
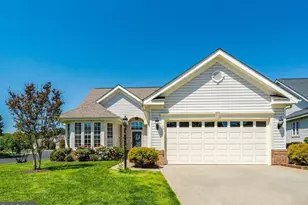
Bright Oleander in the heart of the community! Warm wood floors greet you and travel throughout the main level. The front bedroom is perfect for your office space with a wall of built in shelving and under cabinets. The formal dining space provides an intimate space to gather for the perfect meal. A bright central kitchen with quartz counters and newer appliances contains a pass through counter to the breakfast area, and overlooks the family room. The corner gas fireplace is a focal point in the family room with its high, vaulted ceilings and sunroom addition. Just off the family room you will find the primary suite overlooking the open common area in the rear. Upstairs you will find a large loft, and 2 more guest bedrooms with another full bathroom! Recent upgrades include: Carpet 2026, HVAC 2024, Water Heater 2024. Stove & Dishwasher 2026 Don't miss the wealth of neighborhood amenities Heritage Hunt has to offer, including trash and snow removal, Comcast digital TV, HDTV, high-speed internet service, 2 clubhouses, all new pickleball courts, bocce ball, tennis, walking paths, ponds, common areas, community clubhouse, dining room and lounge, and access to a full calendar of events. The neighborhood is centered around an 18-hole Arthur Hills golf course w/a pro shop. The Fitness Center includes an exercise room, yoga room, fitness and aquatic classes, and indoor and outdoor pools. This home is located in Heritage Hunt, a gated Active Adult community. One permanent resident in the home must be age 55 or older. Located near the community are shopping centers, medical offices, restaurants, and many additional community services.
Full Property Details
Full Property Details for 6595 Alderwood Way
General
- Sold For: $605,000
- HOA FEE: $420/month
- Taxes: $5,476 (2025)
- Status: Closed
- Type: Single Family
- Source: BrightMLSMidAtlantic
- MLS ID: VAPW2112878
- Added to Site: 59 day(s) ago
Interior
- Fireplace: Yes
- Number of Fireplaces: 1
- Fireplace(s): Corner, Gas/Propane
- Flooring: Carpet, Ceramic Tile, Engineered Wood
Rooms
Bathrooms
- Total Bathrooms: 3
- Full Bathrooms: 3
- Upper Floor Baths: 1
- Upper - Full Baths: 1
- Main Floor Baths: 2
- Main - Full Baths: 2
Bedrooms
- Total Bedrooms: 3
- Bedrooms Upper: 2
- Bedrooms Main & Up: 1
Other Rooms
- Laundry: Main Floor
Additional Information
- Shared Amenities: Art Studio, Bar/Lounge, Billiard Room, Cable, Club House, Common Grounds, Dining Rooms, Exercise Room, Fitness Center, Game Room, Gated Community, Golf Course Membership Available, Jog/Walk Path, Library, Meeting Room, Party Room, Pickleball Courts, Pool - Indoor, Pool - Outdoor, Putting Green, Retirement Community, Tennis Courts, Other
- Shared Pool: Yes
- Pool: Yes
Parking
- Garage: Yes
- Garage Spaces: 2
- Total Spaces: 4
- Parking Type: Attached Garage, Driveway
- Garage Description: Garage - Front Entry, Inside Access
Location
- County: PRINCE WILLIAM
- Subdivision: HERITAGE HUNT
- Driving Directions: Directions
- Direction Faces: East
School Information
- School District: Prince William County Public Schools
Community
- Association: Yes
- Assoc. Name: HERITAGE HUNT HOA
- Assoc. Fees Include: Cable TV, Common Area Maintenance, Health Club, High Speed Internet, Management, Pool(s), Reserve Funds, Road Maintenance, Security Gate, Snow Removal, Standard Phone Service, Trash
- Adult Community: Yes
Heating & Cooling
- Central air: Yes
- Cooling Type: Central A/C, Ceiling Fan(s)
- Cooling Fuel: Electric
- Heating Type: Forced Air
- Heating Fuel: Natural Gas
- Water Heater: Electric
Utilities
- Sewer: Public Sewer
- Water: Public
Structural Information
- Architectural Style: Carriage House
- Structure Type: Twin/Semi-Detached
- Builder: US Homes
- Model: Oleander
- Construction: Vinyl Siding
- Foundation: Slab
- Stories Description: Main, Upper 1
- Square Feet: 2,311
- Sq. Ft. Source: Assessor
- Living Area: 2,311 Sq. Ft.
- Finished Above Grnd: 2,311 Sq. Ft.
- Year Built: 2004
- Year Built Source: Assessor
Lot Features
- Lot Size (Acres): 0.09
- Lot Size (Sq. Ft.): 4,072
- Lot Size Source: Assessor
- Zoning: PMR
Financial Considerations
- Price Per Sq. Ft.: $261.79
- Association Fee: $420
- Assoc Fee Freq.: Monthly
- Assessment Year: 2025
- City/TownTax Freq: Annually
- County Tax: $4,961
- County Tax Freq: Annually
- Tax w/Assessment: $547,600
- Tax Amount: $5,476
- Tax Year: 2025
- Terms: Standard Sale
- Tax Total Finished Sq. Ft.: 2311
Disclosures and Reports
- Ownership: Fee Simple
- Section: 2
- Lot Number: 61
Listed by Samson Properties, Tricia Leigh Filbert
Sold by EXP Realty, LLC, John J Martinich

Get Pre-Approved Today
Schools
Schools serving 6595 Alderwood Way
School District:Prince William County Public Schools
| Name | Grades | Distance |
|---|---|---|
George G. Tyler Elementary School 14500 John Marshall Highway, Gainesville, VA 20155 | PK-5 | 1.7 mi |
Bull Run Middle School 6308 Catharpin Road, Gainesville, VA 20155 | 6-8 | 0.8 mi |
Disclaimer:
School attendance boundaries provided by ATTOM Data Solutions and are for reference only. Contact the school directly to verify enrollment eligibility.
Price & Sales History for 6595 Alderwood Way
Date
Details
Price
Change
Source
5/15/2026
Sold
$605,000
—
MLS
4/23/2026
Price Reduced
$605,000
-3.2%
MLS
3/28/2026
Listed
$625,000
—
MLS
Disclaimer: Historical sales information is derived from public records provided by the county offices. Information is not guaranteed and should be independently verified.
6595 Alderwood Way, Gainesville, VA 20155 (MLS# VAPW2112878) is a Single Family property that was sold at $605,000 on May 15, 2026. Want to learn more about 6595 Alderwood Way? Do you have questions about finding other Single Family real estate for sale in Gainesville? You can browse all Gainesville real estate or contact a Coldwell Banker agent to request more information.