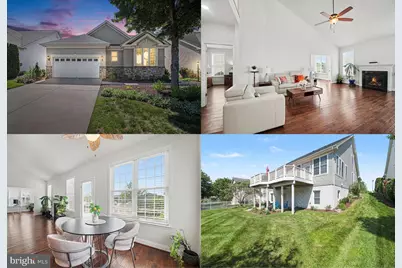
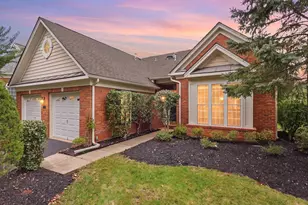
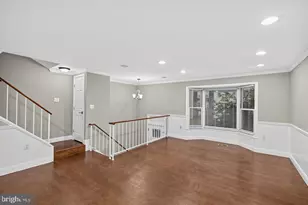
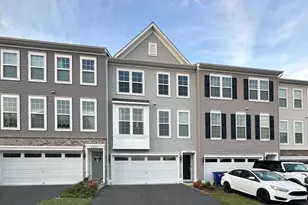
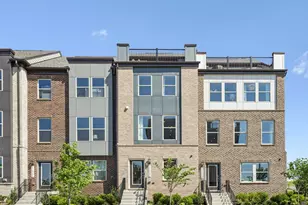
Full Property Details for 6840 Tred Avon Pl
General
- Sold For: $725,000
- HOA FEE: $420/month
- Taxes: $6,556 (2025)
- Status: Closed
- Type: Single Family
- Source: BrightMLSMidAtlantic
- MLS ID: VAPW2119968
- Added to Site: 138 day(s) ago
Interior
- Rooms/Areas: Dining Room, Kitchen, Family Room, Laundry
- Fireplace: Yes
- Number of Fireplaces: 1
- Fireplace(s): Fireplace - Glass Doors, Gas/Propane
- Flooring: Hardwood
Rooms
- Total Bathrooms: 3
- Full Bathrooms: 3
- Upper Floor Baths: 1
- Upper - Full Baths: 1
- Main Floor Baths: 2
- Main - Full Baths: 2
- Total Bedrooms: 3
- Bedrooms Upper: 1
- Bedrooms Main & Up: 2
Additional Information
- Shared Amenities: Club House, Common Grounds, Gated Community, Golf Course Membership Available, Jog/Walk Path, Pickleball Courts, Pool - Indoor, Pool - Outdoor, Retirement Community, Swimming Pool, Tennis Courts
- Shared Pool: Yes
- Pool: Yes
Parking
- Garage: Yes
- Garage Spaces: 2
- Total Spaces: 2
- Parking Type: Attached Garage
- Garage Description: Garage - Front Entry
Location
- County: PRINCE WILLIAM
- Subdivision: HERITAGE HUNT
- Driving Directions: Rt 29 to Heathcoate Blvd to Heritage Hunt Dr, go through gate, Left onto Arthur Hills Dr, Left onto Breeders Cup Dr, Left onto Tred Avon Pl. Home is on the right. Sign on property.
School Information
- School District: Prince William County Public Schools
Community
- Association: Yes
- Assoc. Name: HERITAGE HUNT
- Assoc. Fees Include: Common Area Maintenance
- Adult Community: Yes
Heating & Cooling
- Central air: Yes
- Cooling Type: Central A/C
- Cooling Fuel: Electric
- Heating Type: Forced Air
- Heating Fuel: Natural Gas
- Water Heater: Natural Gas
Utilities
- Sewer: Public Sewer
- Water: Public
- Utility Description: Cable TV, Water Available, Sewer Available, Natural Gas Available, Electric Available
Structural Information
- Architectural Style: Raised Ranch/Rambler
- Structure Type: Detached
- Model: Marjoram
- Construction: Combination, Stucco, Stone
- Basement: Yes
- Basement Desc.: Unfinished, Walkout Level, Daylight, Partial
- Foundation: Permanent
- Stories Description: Main, Upper 1
- Square Feet: 4,692
- Sq. Ft. Source: Assessor
- Living Area: 2,626 Sq. Ft.
- Finished Above Grnd: 2,626 Sq. Ft.
- Year Built: 2008
- Year Built Source: Assessor
- Property Condition: Excellent
Unit Information
Lot Features
- Lot Size (Acres): 0.17
- Lot Size (Sq. Ft.): 7,431
- Lot Size Source: Assessor
- Zoning: PMR
Financial Considerations
- Price Per Sq. Ft.: $276.09
- Association Fee: $420
- Assoc Fee Freq.: Monthly
- Assessment Year: 2025
- City/TownTax Freq: Annually
- County Tax: $5,952
- County Tax Freq: Annually
- Tax w/Assessment: $723,700
- Tax Amount: $6,556
- Tax Year: 2025
- Terms: Standard Sale
- Tax Total Finished Sq. Ft.: 2626
Disclosures and Reports
- Ownership: Fee Simple
- Section: 1
- Lot Number: 7
Listed by Larson Fine Properties, Laura A. Larson
Sold by Keller Williams Realty, Jennifer D Young