This is a carousel with tiles that activate property listing cards. Use the previous and next buttons to navigate.
1/1
$589,900
This is a carousel with tiles that activate property listing cards. Use the previous and next buttons to navigate.
1/1
Property Description
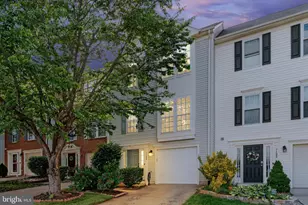
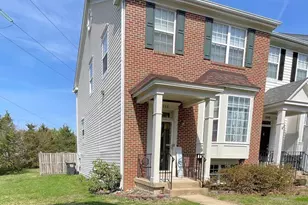
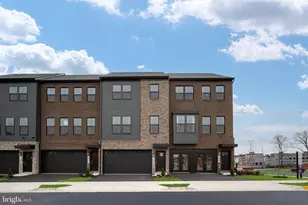
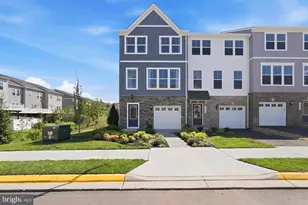
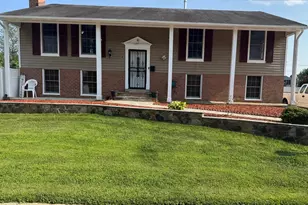
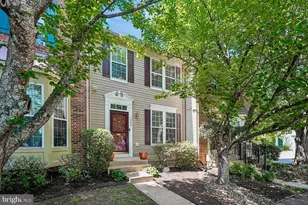
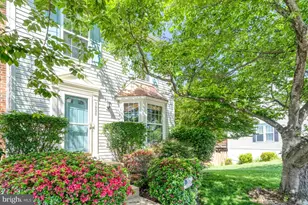
Welcome to this beautifully updated three-level, 4-bedroom townhome in the heart of Gainesville-where comfort, style, and location come together perfectly. From the moment you arrive, you'll notice the pride of ownership, highlighted by fresh landscaping and a one-car garage featuring a brand-new door and motor installed in April 2026. Inside, the home shines with fresh paint, brand-new carpeting (2024), and modern recessed lighting throughout, creating a warm and inviting atmosphere. The upper level offers three spacious bedrooms, including a luxurious primary suite designed for relaxation. The spa-inspired primary bath features a jetted soaking tub, separate shower, and a custom-designed shower completed in May 2026. Two generous walk-in closets provide exceptional storage and convenience. The main level is thoughtfully designed for both everyday living and entertaining, featuring a bright open layout and a bonus family room off the kitchen with a cozy fireplace-perfect for gatherings or quiet evenings at home. Step outside to enjoy the private deck and fully fenced backyard, ideal for entertaining, relaxing, or outdoor enjoyment. The versatile lower level offers endless possibilities and can easily serve as a home office, guest suite, gym, recreation room, or additional bedroom to fit your lifestyle needs. Conveniently located near shopping, dining, commuter routes, and everyday amenities, this move-in-ready home offers the perfect blend of space, upgrades, and functionality. Please do not hesitate to reach out with any questions or to schedule a private showing. Note: The existing washer and dryer will be replaced by different units before settlement.
Full Property Details
Full Property Details for 7104 Wheeling Way
General
- Sold For: $589,900
- HOA FEE: $131/month
- HOA FEE FREQ.: Quarterly
- Taxes: $4,938 (2025)
- Status: Closed
- Type: Townhouse
- Source: BrightMLSMidAtlantic
- MLS ID: VAPW2118970
- Added to Site: 64 day(s) ago
Interior
- Rooms/Areas: Bathroom 1, Bathroom 2, Bathroom 3
- Fireplace: Yes
- Number of Fireplaces: 1
Rooms
Bathrooms
- Total Bathrooms: 4
- Full Bathrooms: 2
- Half Bathrooms: 2
- Main Floor Baths: 3
- Main - Full Baths: 2
- Main - 1/2 Baths: 1
- Lower Floor Baths: 1
- Lower - 1/2 Baths: 1
Bedrooms
- Total Bedrooms: 4
- Bedrooms Lower: 1
- Bedrooms Main & Up: 3
Additional Information
- Shared Amenities: Common Grounds, Pool - Outdoor
- Shared Pool: Yes
- Pool: Yes
Parking
- Garage: Yes
- Garage Spaces: 1
- Total Spaces: 1
- Parking Type: Attached Garage, Driveway
- Garage Description: Built In, Garage - Front Entry, Garage Door Opener
Location
- County: PRINCE WILLIAM
- Subdivision: SOMERSET
- Driving Directions: I-66 W to US-29 S in Gainesville. Take exit 43A from I-66 W. Use the right 2 lanes to take exit 43A to merge onto US-29 S toward Gainesville/Warrenton. Follow US-29 S and Somerset Crossing Dr to Wheeling Way.
School Information
- School District: Prince William County Public Schools
Community
- Association: Yes
- Assoc. Name: SOMERSET CROSSING HOMEOWNERS ASSOCIATION
- Assoc. Fees Include: Road Maintenance, Sewer, Snow Removal
- Pets Allowed: Yes
- Pets: Dogs OK, Cats OK
Heating & Cooling
- Central air: Yes
- Cooling Type: Central A/C
- Cooling Fuel: Electric
- Heating Type: Forced Air
- Heating Fuel: Natural Gas
- Water Heater: Natural Gas
Utilities
- Sewer: Public Septic, Public Sewer
- Water: Community
Structural Information
- Architectural Style: Contemporary
- Structure Type: Interior Row/Townhouse
- Construction: Aluminum Siding, Block, Concrete, Glass
- Foundation: Block, Concrete Perimeter
- Stories Description: Lower 1, Main
- Square Feet: 2,446
- Sq. Ft. Source: Assessor
- Living Area: 2,218 Sq. Ft.
- Finished Above Grnd: 1,642 Sq. Ft.
- Finished Below Grnd: 576 Sq. Ft.
- Year Built: 2004
- Year Built Source: Assessor
Unit Information
Unit 1
- Bathrooms-Lower: 1
- Bedrooms-Lower: 1
Lot Features
- Lot Size (Acres): 0.05
- Lot Size (Sq. Ft.): 2,008
- Lot Size Source: Assessor
- Zoning: R6
Financial Considerations
- Price Per Sq. Ft.: $359.26
- Association Fee: $392
- Assoc Fee Freq.: Quarterly
- Assessment Year: 2025
- City/TownTax Freq: Annually
- County Tax: $4,473
- County Tax Freq: Annually
- Tax w/Assessment: $561,400
- Tax Amount: $4,938
- Tax Year: 2025
- Terms: Standard Sale
- Tax Total Finished Sq. Ft.: 2218
Disclosures and Reports
- Ownership: Fee Simple
- Section: 8
- Lot Number: 27
Listed by Samson Properties, Mohammad S Mohammad
Sold by Ikon Realty, Wahid U Khugyani
Get Pre-Approved Today
Schools
Schools serving 7104 Wheeling Way
School District:Prince William County Public Schools
| Name | Grades | Distance |
|---|---|---|
Buckland Mills Elementary School 10511 Wharfdale Place, Gainesville, VA 20155 | PK-5 | 0.5 mi |
Ronald Wilson Reagan Middle School 15801 Tanning House Place, Haymarket, VA 20169 | 6-8 | 3.1 mi |
Disclaimer:
School attendance boundaries provided by ATTOM Data Solutions and are for reference only. Contact the school directly to verify enrollment eligibility.
Price & Sales History for 7104 Wheeling Way
Date
Details
Price
Change
Source
7/06/2026
Sold
$589,900
—
MLS
5/06/2026
Listed
$589,900
—
MLS
Disclaimer: Historical sales information is derived from public records provided by the county offices. Information is not guaranteed and should be independently verified.
7104 Wheeling Way, Gainesville, VA 20155 (MLS# VAPW2118970) is a Townhouse property that was sold at $589,900 on July 06, 2026. Want to learn more about 7104 Wheeling Way? Do you have questions about finding other Townhouse real estate for sale in Gainesville? You can browse all Gainesville real estate or contact a Coldwell Banker agent to request more information.