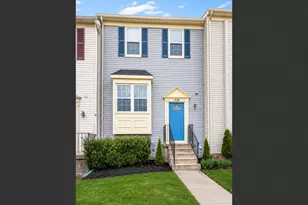
This is a carousel with tiles that activate property listing cards. Use the previous and next buttons to navigate.
1/1
$1,036,500
This is a carousel with tiles that activate property listing cards. Use the previous and next buttons to navigate.
1/1
Property Description
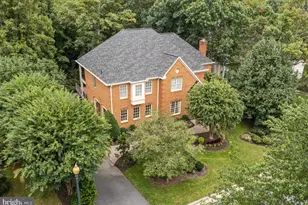
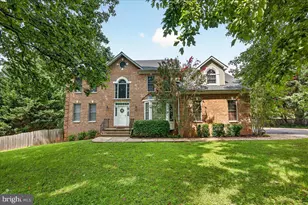
If you've been on the fence about this home -now is the time to make your move! New price point for this exceptional home. NO HOA & UNLIMITED POTENTIAL! Bring your RVs, boats, trailers, and work vehicles-this spectacular 1.5-acre estate offers the rare freedom you've been searching for with absolutely no homeowner association restrictions! Zoned A-1 (Agricultural), this private lot is a blank canvas for your dreams: raise chickens, build your ultimate detached workshop, or design a custom backyard pool oasis. A large, paved additional parking area provides ample space for extra vehicles, a boat, or recreational equipment, making it perfectly suited for business owners, hobbyists, or those seeking an unrestricted, flexible lifestyle. Stepping inside, the main floor features a spacious, open layout centering on a soaring, two-story family room that connects directly to the gourmet kitchen and an attached eat-in sitting area. This level is beautifully finished with luxury vinyl plank (LVP) flooring and also includes a dedicated home office, formal living and dining rooms, and a powder room. From this level, you have convenient access to the two-car garage, which comes fully equipped with an EV charger. Upstairs, you will find four spacious bedrooms and three full bathrooms. The primary suite serves as a true retreat, featuring an attached bathroom, two walk-in closets, and a secure, built-in secret/safe room. A second bedroom includes its own en-suite bathroom, while the remaining two bedrooms share a full hall bath. The finished walk-out lower level adds substantial, versatile living space. Configured with a large wet bar, a full bathroom, and two separate flex rooms well-suited for a home gym, media room, or guest quarters, this level features its own separate walk-out entrance. This massive, independent space is absolutely ideal for seamless multigenerational living, a private home-business headquarters, or potential rental income as an independent apartment. Additional functional upgrades include a central vacuum system, a whole-house water treatment system, and a rear patio perfect for outdoor seating. This property uniquely combines rare acreage, elite privacy, and total property freedom with close proximity to everyday conveniences. Welcome home to a property that truly works for you! Pool, chicken coop, RV, Boat, Commercial Truck are all for illustrative purposes.
Full Property Details
Full Property Details for 7312 James Madison Hwy
General
- Sold For: $1,036,500
- Taxes: $9,489 (2025)
- Status: Closed
- Type: Single Family
- Source: BrightMLSMidAtlantic
- MLS ID: VAPW2122560
- Added to Site: 125 day(s) ago
Interior
- Rooms/Areas: Office, Recreation Room, Additional Bedroom
- Interior Features: Window Treatments, Water Treat System, Floor Plan - Open, Kitchen - Eat-In, Primary Bath(s), Upgraded Countertops, Walk-in Closet(s), Bathroom - Soaking Tub, Breakfast Area, Built-Ins, Ceiling Fan(s), Chair Railings, Dining Area, Family Room Off Kitchen, Formal/Separate Dining Room, Kitchen - Island, Kitchen - Gourmet, Wet/Dry Bar, Wood Floors, Butlers Pantry, Central Vacuum, Crown Moldings
- Fireplace: Yes
- Number of Fireplaces: 1
- Appliances: Built-In Microwave, Dryer, Washer, Cooktop, Dishwasher, Refrigerator, Oven - Wall, Microwave, Oven - Double, Stainless Steel Appliances, Water Heater
- Flooring: Carpet, Luxury Vinyl Plank
Rooms
Bathrooms
- Total Bathrooms: 5
- Full Bathrooms: 4
- Half Bathrooms: 1
- Upper Floor Baths: 3
- Upper - Full Baths: 3
- Main Floor Baths: 1
- Main - 1/2 Baths: 1
- Lower Floor Baths: 1
- Lower - Full Baths: 1
Bedrooms
- Total Bedrooms: 4
- Bedrooms Upper: 4
Other Rooms
- Laundry: Basement
Additional Information
- Security/Safety: Security System
Exterior
- Exterior Features: Bump-outs, Extensive Hardscape, Flood Lights, Gutter System
- Porch/Patio/Deck: Patio(s)
Parking
- Garage: Yes
- Garage Spaces: 2
- Total Spaces: 10
- Parking Features: Asphalt Driveway
- Parking Type: Attached Garage, Driveway
- Garage Description: Garage Door Opener, Garage - Front Entry
Location
- County: PRINCE WILLIAM
- Driving Directions: Route 66 to James Madison Highway to 7312
- Agricultural Dist: A1
School Information
- School District: Prince William County Public Schools
- High School: Battlefield
Heating & Cooling
- Cooling Type: Heat Pump(s)
- Cooling Fuel: Electric
- Heating Type: Heat Pump(s)
- Heating Fuel: Propane - Owned
- Water Heater: Electric
Utilities
- Sewer: Public Sewer
- Water: Private, Well
Structural Information
- Architectural Style: Colonial
- Structure Type: Detached
- Construction: Brick
- Basement: Yes
- Basement Desc.: Walkout Stairs
- Foundation: Concrete Perimeter
- Stories Description: Lower 1, Main, Upper 1
- Square Feet: 5,844
- Sq. Ft. Source: Estimated
- Living Area: 5,745 Sq. Ft.
- Finished Above Grnd: 3,870 Sq. Ft.
- Finished Below Grnd: 1,875 Sq. Ft.
- Year Built: 2004
- Year Built Source: Estimated
Unit Information
Unit 1
- Bathrooms-Lower: 1
Additional Structures
- Other Structures: Greenhouse
Lot Features
- Property View: Trees/Woods
- Lot Size (Acres): 1.5
- Lot Size (Sq. Ft.): 65,361
- Lot Size Source: Estimated
- Zoning: A1
- Lot Description: Backs to Trees, Private
- Fencing (Description): Fully
Financial Considerations
- Price Per Sq. Ft.: $271.06
- Assessment Year: 2025
- City/TownTax Freq: Annually
- County Tax: $8,665
- County Tax Freq: Annually
- Tax w/Assessment: $1,015,900
- Tax Amount: $9,489
- Tax Year: 2025
- Terms: Standard Sale
Disclosures and Reports
- Ownership: Fee Simple
- Lot Number: 2
Listed by Spring Hill Real Estate, LLC., Rachel Shepherd
Sold by Samson Properties, Sajjad R Rizvi

Get Pre-Approved Today
Schools
Schools serving 7312 James Madison Hwy
School District:Prince William County Public Schools
| Name | Grades | Distance |
|---|---|---|
Haymarket Elementary School 15500 Learning Lane, Haymarket, VA 20169 | K-5 | 0.9 mi |
Ronald Wilson Reagan Middle School 15801 Tanning House Place, Haymarket, VA 20169 | 6-8 | 3.3 mi |
Disclaimer:
School attendance boundaries provided by ATTOM Data Solutions and are for reference only. Contact the school directly to verify enrollment eligibility.
Price & Sales History for 7312 James Madison Hwy
Date
Details
Price
Change
Source
9/01/2026
Sold
$1,036,500
-1.19%
MLS
7/21/2026
Price Reduced
$1,049,000
-8.78%
MLS
7/18/2026
Price Reduced
$1,150,000
-6.5%
MLS
7/07/2026
Price Reduced
$1,230,000
-3.15%
MLS
6/10/2026
Listed
$1,270,000
—
MLS
Disclaimer: Historical sales information is derived from public records provided by the county offices. Information is not guaranteed and should be independently verified.
7312 James Madison Highway, Gainesville, VA 20155 (MLS# VAPW2122560) is a Single Family property that was sold at $1,036,500 on September 01, 2026. Want to learn more about 7312 James Madison Highway? Do you have questions about finding other Single Family real estate for sale in Gainesville? You can browse all Gainesville real estate or contact a Coldwell Banker agent to request more information.