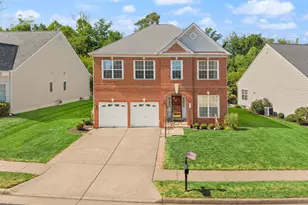
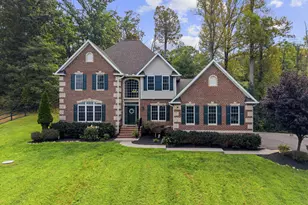
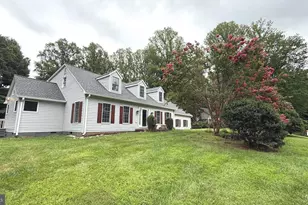
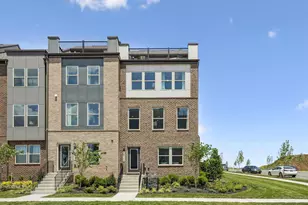
This is a carousel with tiles that activate property listing cards. Use the previous and next buttons to navigate.
1/1
$860,000
This is a carousel with tiles that activate property listing cards. Use the previous and next buttons to navigate.
1/1
Property Description
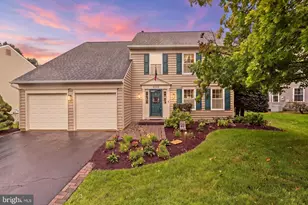
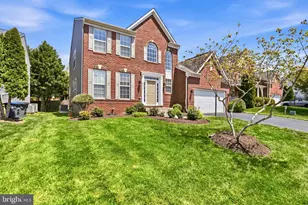
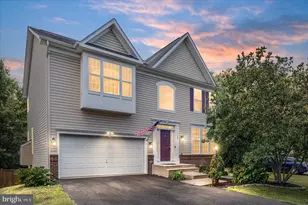
Professional Photos coming soon! Welcome home to the Piedmont model in the highly sought-after Hopewells Landing community. Offering over 4,000 square feet of beautifully designed living space across three finished levels. With 4 bedrooms, 4.5 bathrooms, and an exceptional floor plan, this home blends timeless elegance with everyday comfort. Step through the front door and be greeted by gleaming hardwood floors which set the tone for the quality found throughout the main level. The formal dining room provides the perfect setting for holiday gatherings and special occasions, while the spacious gourmet kitchen serves as the heart of the home. Rich cherry cabinetry, stainless steel appliances, including a double wall oven, gas cooktop, dishwasher, and refrigerator, combine with a large center island offering abundant prep space and casual barstool seating. The adjoining breakfast area overlooks the inviting family room, where a gas fireplace creates a warm and welcoming atmosphere for everyday living and entertaining. The main level also features a dedicated home office, ideal for remote work or study, along with a conveniently located private powder room. Upstairs, the spacious primary suite offers a relaxing retreat complete with a luxurious en suite bath featuring a soaking tub, separate walk-in shower, dual vanities, and a generous walk-in closet. Another bedroom with a private en-suite bathroom is perfect for providing a private retreat, And two additional well appointed bedrooms joined by a full jack-and-jill bathroom all combine to provide comfortable accommodations for family and guests. The mostly finished walk-up lower level expands your living options with a large recreation room, bonus room, additional full bathroom, and two separate storage areas, providing flexibility for hobbies, fitness, gaming, or guest space. Thoughtful upgrades and improvements add value and peace of mind, including solar-block window tinting on the front-facing and primary bedroom windows, a Trax built-in whole-house pest control port system, a new 50-gallon water heater (2025), roof (2018), HVAC system with humidifier (2012), refrigerator and microwave (2022), and a new dishwasher installed in 2025.
Full Property Details
Full Property Details for 7451 Pensacola Pl
General
- Sold For: $860,000
- HOA FEE: $98/month
- Taxes: $7,770 (2025)
- Status: Closed
- Type: Single Family
- Source: BrightMLSMidAtlantic
- MLS ID: VAPW2118120
- Added to Site: 47 day(s) ago
Interior
- Interior Features: Ceiling Fan(s), Pantry, Window Treatments
- Fireplace: Yes
- Number of Fireplaces: 1
- Appliances: Built-In Microwave, Dishwasher, Washer, Dryer, Cooktop, Disposal, Freezer, Refrigerator, Humidifier, Oven - Wall
Rooms
Bathrooms
- Total Bathrooms: 5
- Full Bathrooms: 4
- Half Bathrooms: 1
- Upper Floor Baths: 3
- Upper - Full Baths: 3
- Main Floor Baths: 1
- Main - 1/2 Baths: 1
- Lower Floor Baths: 1
- Lower - Full Baths: 1
Bedrooms
- Total Bedrooms: 4
- Bedrooms Upper: 4
Additional Information
- Shared Amenities: Club House, Pool - Outdoor, Tot Lots/Playground, Other
Parking
- Garage: Yes
- Garage Spaces: 2
- Total Spaces: 2
- Parking Type: Attached Garage, Driveway
- Garage Description: Garage Door Opener
Location
- County: PRINCE WILLIAM
- Subdivision: HOPEWELLS LANDING
- Driving Directions: coming from I66- Take exit 43A toward Gainesville/Warrenton onto US-29 S (Lee Hwy). Turn right onto Hopewells Landing Dr. Turn slightly right onto Hopewells Landing Dr. Continue on San Diego Ct. Turn left onto Santander Dr. Turn right onto Pensacola Pl.
School Information
- School District: Prince William County Public Schools
- Elementary School: Buckland Mills
- Middle School: Ronald Wilson Regan
- High School: Battlefield
Community
- Association: Yes
- Assoc. Name: SEQUOIA MANAGMENT
- Assoc. Fees Include: Pool(s), Trash, Snow Removal, Common Area Maintenance, Reserve Funds
Heating & Cooling
- Central air: Yes
- Cooling Type: Central A/C, Zoned
- Cooling Fuel: Electric
- Heating Type: Forced Air, Zoned
- Heating Fuel: Natural Gas
- Water Heater: Natural Gas
Utilities
- Sewer: Public Sewer
- Water: Public
Structural Information
- Architectural Style: Colonial
- Structure Type: Detached
- Construction: Combination
- Basement: Yes
- Basement Desc.: Full, Walkout Level
- Foundation: Concrete Perimeter
- Stories Description: Lower 1, Main, Upper 1
- Square Feet: 4,436
- Sq. Ft. Source: Assessor
- Living Area: 4,078 Sq. Ft.
- Finished Above Grnd: 3,004 Sq. Ft.
- Finished Below Grnd: 1,074 Sq. Ft.
- Year Built: 2012
- Year Built Source: Assessor
Unit Information
Unit 1
- Bathrooms-Lower: 1
Lot Features
- Lot Size (Acres): 0.23
- Lot Size (Sq. Ft.): 9,970
- Lot Size Source: Assessor
- Zoning: R4
Financial Considerations
- Price Per Sq. Ft.: $286.28
- Association Fee: $98
- Assoc Fee Freq.: Monthly
- Assessment Year: 2025
- City/TownTax Freq: Annually
- County Tax: $7,075
- County Tax Freq: Annually
- Tax w/Assessment: $860,300
- Tax Amount: $7,770
- Tax Year: 2025
- Terms: Standard Sale
- Tax Total Finished Sq. Ft.: 4078
Disclosures and Reports
- Ownership: Fee Simple
- Section: 2
- Lot Number: 16
Listed by Samson Properties, Tricia Leigh Filbert
Sold by Real Broker, LLC, Regina K Gahunia

Get Pre-Approved Today
Schools
Schools serving 7451 Pensacola Pl
School District:Prince William County Public Schools
| Name | Grades | Distance |
|---|---|---|
Buckland Mills Elementary School 10511 Wharfdale Place, Gainesville, VA 20155 | PK-5 | 0.3 mi |
Ronald Wilson Reagan Middle School 15801 Tanning House Place, Haymarket, VA 20169 | 6-8 | 3.7 mi |
Disclaimer:
School attendance boundaries provided by ATTOM Data Solutions and are for reference only. Contact the school directly to verify enrollment eligibility.
Price & Sales History for 7451 Pensacola Pl
Date
Details
Price
Change
Source
7/14/2026
Sold
$860,000
—
MLS
6/05/2026
Listed
$860,000
—
MLS
Disclaimer: Historical sales information is derived from public records provided by the county offices. Information is not guaranteed and should be independently verified.
7451 Pensacola Place, Gainesville, VA 20155 (MLS# VAPW2118120) is a Single Family property that was sold at $860,000 on July 14, 2026. Want to learn more about 7451 Pensacola Place? Do you have questions about finding other Single Family real estate for sale in Gainesville? You can browse all Gainesville real estate or contact a Coldwell Banker agent to request more information.