This is a carousel with tiles that activate property listing cards. Use the previous and next buttons to navigate.
1/1
$599,000
This is a carousel with tiles that activate property listing cards. Use the previous and next buttons to navigate.
1/1
Property Description
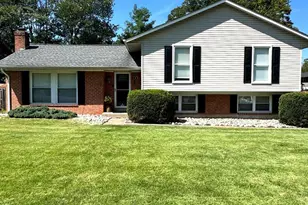
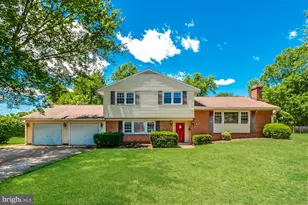
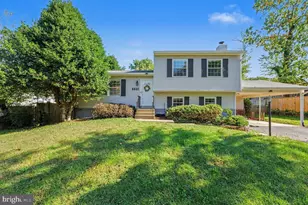
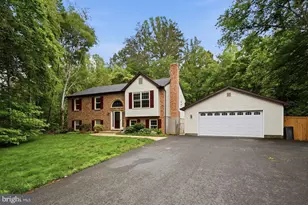
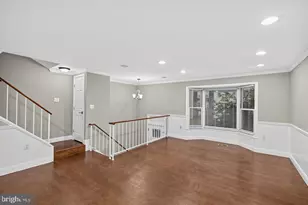
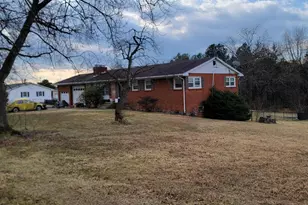
Nestled in the heart of Gainesville, this exquisite ranch-style residence offers a harmonious blend of timeless elegance and modern comfort. With 2,527 of total square feet of thoughtfully designed living space, this home is a sanctuary that invites you to unwind and create lasting memories. As you step inside, you are greeted by a warm and inviting atmosphere, accentuated by the natural light that pours through the expansive windows. The spacious living area features a charming fireplaces, perfect for cozy evenings spent with loved ones. The heart of the home is undoubtedly the well-appointed kitchen, where culinary dreams come to life. Ample counter space and modern appliances make meal preparation a delight, while the adjacent dining area provides a picturesque view of the spacious backyard. This residence boasts a total of four generously sized bedrooms, each offering a tranquil retreat for rest and relaxation. The home also boasts a total of three full bathrooms. Step outside to discover an enormous yard, perfect for outdoor gatherings or quiet moments of reflection. The expansive lot, spanning 0.46 acres, provides ample space for gardening, play, or simply enjoying the serene environment. For those who appreciate convenience, the property includes an attached carport along with additional driveway parking. The finished basement offers a secondary kitchen, lower level family room, large bedroom and a full bath. Located in a desirable neighborhood, this home is not just a place to live; it's a lifestyle at a great value in today's competitive market. This remarkable property is a rare find, combining luxury, comfort, and a sense of belonging. Embrace the opportunity to make this house your home, where every day feels like a retreat. Experience the best of Gainesville living-schedule your private tour today and step into a world of elegance and warmth. Worry Free Updates include: HVAC summer 2025*Water Heater summer 2025*Washer/Dryer winter 2025*Welcome Home!
Full Property Details
Full Property Details for 7707 Huron Dr
General
- Sold For: $599,000
- Taxes: $5,051 (2025)
- Status: Closed
- Type: Single Family
- Source: BrightMLSMidAtlantic
- MLS ID: VAPW2115956
- Added to Site: 48 day(s) ago
Interior
- Number of Rooms: 7
- Rooms/Areas: Bedroom 2, Bedroom 3, Bedroom 1, Bathroom 1, Bathroom 2
- Fireplace: Yes
- Number of Fireplaces: 2
Rooms
Bathrooms
- Total Bathrooms: 3
- Full Bathrooms: 3
- Main Floor Baths: 2
- Main - Full Baths: 2
- Lower Floor Baths: 1
- Lower - Full Baths: 1
Bedrooms
- Total Bedrooms: 4
- Bedrooms Lower: 1
- Bedrooms Main & Up: 3
Parking
- Carport Spaces: 3
- Total Spaces: 4
- Parking Type: Attached Carport, Driveway
Location
- County: PRINCE WILLIAM
- Subdivision: GAINESVILLE
- Driving Directions: I66 WEST TO EXIT 43A OR RTE 29 SOUTH AT GAINSVILLE 1/2 MILE TO LINTON HALL RD East*Right on WHITNEY*IMMEDIATE LEFT OLD LINTON HALL RD* Right LAKEVIEW* Left on HURON RD TO # 7707 on left
- City Limits: Yes
School Information
- School District: Prince William County Public Schools
Heating & Cooling
- Central air: Yes
- Cooling Type: Central A/C
- Cooling Fuel: Electric
- Heating Type: Forced Air
- Heating Fuel: Natural Gas
- Water Heater: Natural Gas
Utilities
- Sewer: Public Sewer
- Water: Public
Structural Information
- Architectural Style: Ranch/Rambler
- Structure Type: Detached
- Construction: Other
- Basement: Yes
- Basement Desc.: Partially Finished
- Foundation: Concrete Perimeter
- Stories Description: Lower 1, Main
- Square Feet: 2,527
- Sq. Ft. Source: Assessor
- Living Area: 2,527 Sq. Ft.
- Finished Above Grnd: 1,296 Sq. Ft.
- Finished Below Grnd: 1,231 Sq. Ft.
- Year Built: 1963
- Year Built Source: Estimated
- Property Condition: Excellent
Unit Information
Unit 1
- Bathrooms-Lower: 1
- Bedrooms-Lower: 1
Lot Features
- Lot Size (Acres): 0.46
- Lot Size (Sq. Ft.): 20,038
- Lot Size Source: Estimated
- Zoning: A1
Financial Considerations
- Price Per Sq. Ft.: $462.19
- Assessment Year: 2025
- City/TownTax: $523
- City/TownTax Freq: Annually
- County Tax: $4,560
- County Tax Freq: Annually
- Tax w/Assessment: $562,100
- Tax Amount: $5,051
- Tax Year: 2025
- Terms: Standard Sale
- Tax Total Finished Sq. Ft.: 2527
Disclosures and Reports
- Ownership: Fee Simple
- Section: 1
- Lot Number: 22
Listed by Samson Properties, Christopher M Howell and Samson Properties, Shannon Sheahan
Sold by RE/MAX Allegiance, Heather Carlson

Get Pre-Approved Today
Schools
Schools serving 7707 Huron Dr
School District:Prince William County Public Schools
| Name | Grades | Distance |
|---|---|---|
Piney Branch Elementary School, Bristow, VA 8301 Linton Hall Road, Bristow, VA 20136 | PK-5 | 1.3 mi |
Gainesville Middle School 8001 Limestone Drive, Gainesville, VA 20155 | 6-8 | 0.8 mi |
Disclaimer:
School attendance boundaries provided by ATTOM Data Solutions and are for reference only. Contact the school directly to verify enrollment eligibility.
Price & Sales History for 7707 Huron Dr
Date
Details
Price
Change
Source
5/28/2026
Sold
$599,000
—
MLS
4/11/2026
Listed
$599,000
—
MLS
Disclaimer: Historical sales information is derived from public records provided by the county offices. Information is not guaranteed and should be independently verified.
7707 Huron Drive, Gainesville, VA 20155 (MLS# VAPW2115956) is a Single Family property that was sold at $599,000 on May 28, 2026. Want to learn more about 7707 Huron Drive? Do you have questions about finding other Single Family real estate for sale in Gainesville? You can browse all Gainesville real estate or contact a Coldwell Banker agent to request more information.