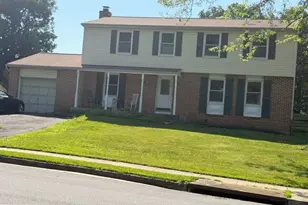
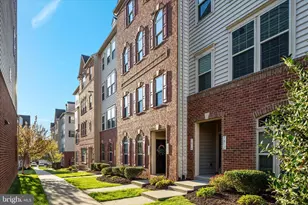
Full Property Details for 7628 Huron Dr
General
- Price: $539,000
- Taxes: $6,063 (2026)
- Status: Pending
- Type: Single Family
- Source: BrightMLSMidAtlantic
- MLS ID: VAPW2127840
- Updated: 9/29/2026
- Added to Site: 63 day(s) ago
Interior
- Rooms/Areas: Living Room, Dining Room, Primary Bedroom, Bedroom 2, Bedroom 3, Bedroom 4, Kitchen, Den, Foyer, Laundry, Other, Recreation Room
- Interior Features: Dining Area, Chair Railings, Primary Bath(s), Wood Floors, Floor Plan - Traditional
- Fireplace: Yes
- Number of Fireplaces: 2
- Fireplace(s): Wood
- Appliances: Disposal, Dishwasher, Dryer, Oven/Range - Gas, Refrigerator, Washer, Water Heater, Extra Refrigerator/Freezer
Rooms
- Total Bathrooms: 3
- Full Bathrooms: 3
- Main Floor Baths: 2
- Main - Full Baths: 2
- Lower Floor Baths: 1
- Lower - Full Baths: 1
- Total Bedrooms: 4
- Bedrooms Main & Up: 4
- Laundry: Dryer In Unit, Washer In Unit
Additional Information
- Pool: Yes
- Private Pool: Yes
- Pool Description: In Ground
Exterior
- Porch/Patio/Deck: Porch(es), Screened
Parking
- Garage: Yes
- Garage Spaces: 1
- Carport Spaces: 1
- Total Spaces: 2
- Parking Features: Paved Driveway
- Parking Type: Driveway, Attached Garage, Attached Carport
- Garage Description: Garage - Front Entry
Location
- County: PRINCE WILLIAM
- Subdivision: FLORANCE/LAKEVIEW ESTS
- Driving Directions: From 29, turn onto Linton Hall Rd south. Right on Whitney Rd, Left on Old Linton Hall Rd. Right onto Lakeview Dr. Right onto Huron Dr to 7628 Huron Dr on left
School Information
- School District: Prince William County Public Schools
Heating & Cooling
- Central air: Yes
- Cooling Type: Central A/C
- Cooling Fuel: Electric
- Heating Type: Forced Air
- Heating Fuel: Natural Gas
- Water Heater: Natural Gas
Utilities
- Sewer: Public Sewer
- Water: Public
Structural Information
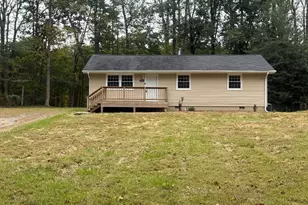
- Architectural Style: Ranch/Rambler
- Structure Type: Detached
- Construction: Other
- Basement: Yes
- Basement Desc.: Full
- Foundation: Block
- Windows: Double Pane
- Doors: Storm
- Stories Description: Lower 1, Main
- Square Feet: 3,240
- Sq. Ft. Source: Estimated
- Living Area: 2,835 Sq. Ft.
- Finished Above Grnd: 1,620 Sq. Ft.
- Finished Below Grnd: 1,215 Sq. Ft.
- Year Built: 1961
- Year Built Source: Assessor
Unit Information
Lot Features
- Lot Size (Acres): 0.37
- Lot Size (Sq. Ft.): 16,256
- Lot Size Source: Assessor
- Zoning: A1
- Lot Description: Backs to Trees
- Fencing (Description): Chain Link, Rear
Financial Considerations
- Price Per Sq. Ft.: $332.72
- Assessment Year: 2026
- City/TownTax Freq: Annually
- County Tax: $5,458
- County Tax Freq: Annually
- Tax w/Assessment: $631,000
- Tax Amount: $6,063
- Tax Year: 2026
- Tax Total Finished Sq. Ft.: 2835
Disclosures and Reports
- Ownership: Fee Simple
- Exclusions: 3 window A/C units
- Inclusions: freestanding gas fireplace
- Lot Number: 45
Listed by CENTURY 21 New Millennium, Jacqueline Balcells