This is a carousel with tiles that activate property listing cards. Use the previous and next buttons to navigate.
1/1
$499,990
This is a carousel with tiles that activate property listing cards. Use the previous and next buttons to navigate.
1/1
Property Description
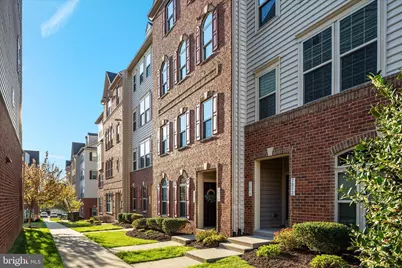
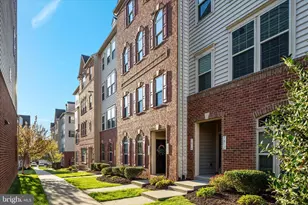
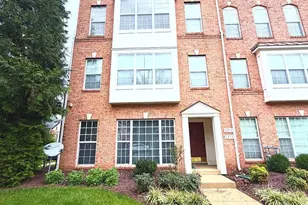
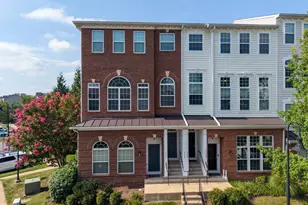
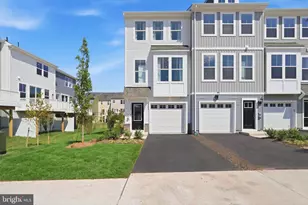
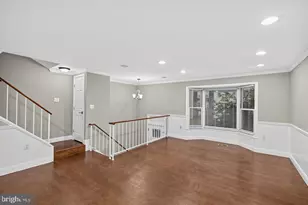
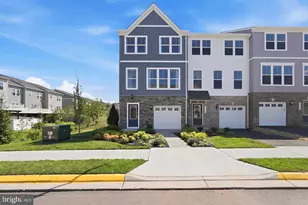
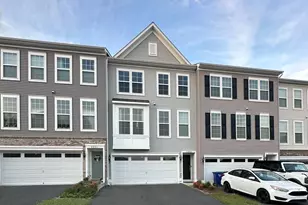
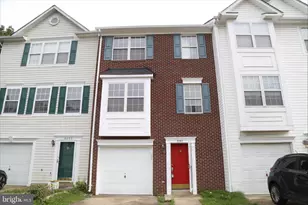
Welcome to this beautifully updated townhome-style condo in the heart of Gainesville's highly desirable Wentworth Green community! Perfectly positioned near the vibrant Promenade, this home offers the ideal blend of modern comfort, low-maintenance living, and unbeatable convenience. Freshly updated with brand new carpet and paint throughout, this brick-front Picasso model with a rear-load one-car garage boasts over 2,600 square feet of bright, open living space. The main level is designed for both everyday living and entertaining, featuring wide plank hardwood floors and an airy layout filled with natural light. The spacious kitchen is a standout with granite countertops, stainless steel appliances, a stylish backsplash, and abundant white cabinetry, all seamlessly flowing into the living, dining, and family rooms. Cozy up by the gas fireplace or step out onto the covered terrace-perfect for morning coffee or unwinding in the evening. Upstairs, the serene primary suite offers a true retreat with a tray ceiling, two expansive walk-in closets, and private en-suite bath. Two additional generously sized bedrooms and a full bath provide flexibility for family, guests, or a home office. Beyond the home, enjoy a lifestyle that's hard to match. Wentworth Green is known for its walkability, with scenic trails leading directly to shopping, dining, and entertainment at Virginia Gateway and the Promenade-no car needed! Fitness enthusiasts will love having Life Time Fitness just across the street. Community amenities include a clubhouse, resort-style pool, basketball and tennis courts, dog park, and tot lots. With easy access to I-66, Route 29, and the Broad Run VRE, this location is a commuter's dream. Water and sewer are included in the condo fee, making this an easy, turnkey opportunity to enjoy all that Gainesville has to offer. This is the one you've been waiting for-welcome home!
Full Property Details
Full Property Details for 7816 Culloden Crest Ln
General
- Sold For: $499,990
- HOA FEE: $184/month
- Taxes: $4,842 (2025)
- Status: Closed
- Type: Townhouse
- Source: BrightMLSMidAtlantic
- MLS ID: VAPW2115360
- Added to Site: 46 day(s) ago
Interior
- Interior Features: Bathroom - Soaking Tub, Bathroom - Walk-In Shower, Breakfast Area, Carpet, Combination Kitchen/Dining, Combination Kitchen/Living, Crown Moldings, Family Room Off Kitchen, Floor Plan - Open, Kitchen - Eat-In, Kitchen - Island, Kitchen - Table Space, Primary Bath(s), Recessed Lighting, Upgraded Countertops, Walk-in Closet(s)
- Fireplace: Yes
- Number of Fireplaces: 1
- Fireplace(s): Fireplace - Glass Doors, Gas/Propane, Mantel(s)
- Appliances: Built-In Microwave, Cooktop, Dishwasher, Disposal, Dryer, Exhaust Fan, Microwave, Oven - Wall, Oven - Double, Oven - Self Cleaning, Refrigerator, Washer, Water Heater
Rooms
Bathrooms
- Total Bathrooms: 3
- Full Bathrooms: 2
- Half Bathrooms: 1
- Main Floor Baths: 3
- Main - Full Baths: 2
- Main - 1/2 Baths: 1
Bedrooms
- Total Bedrooms: 3
- Bedrooms Main & Up: 3
Other Rooms
- Laundry: Upper Floor
Additional Information
- Shared Amenities: Basketball Courts, Bike Trail, Common Grounds, Club House, Dog Park, Jog/Walk Path, Picnic Area, Pool - Outdoor, Swimming Pool, Tennis - Indoor, Tot Lots/Playground
- Shared Pool: Yes
- Pool: Yes
- Security/Safety: Main Entrance Lock, Smoke Detector
Parking
- Garage: Yes
- Garage Spaces: 1
- Total Spaces: 2
- Parking Features: Concrete Driveway
- Parking Type: Attached Garage, Driveway
- Garage Description: Garage - Rear Entry, Garage Door Opener, Inside Access
Location
- County: PRINCE WILLIAM
- Subdivision: WENTWORTH GREEN
- Building Name: WENTWORTH GREEN CONDO
- Driving Directions: Linton Hall Rd to Limestone Dr to Left on to Wentworth Green Dr to Right on to Culloden Crest Ln
School Information
- School District: Prince William County Public Schools
- Elementary School: Piney Branch
- Middle School: Gainesville
- High School: Gainesville
Community
- Association: Yes
- Assoc. Name: WENTWORTH GREEN HOA
- Assoc. Fees Include: Common Area Maintenance, Insurance, Management, Pool(s), Recreation Facility, Reserve Funds, Road Maintenance, Snow Removal, Trash, Water, Sewer
- Pets Allowed: Yes
- Pets: Number Limit
Heating & Cooling
- Central air: Yes
- Cooling Type: Ceiling Fan(s), Central A/C
- Cooling Fuel: Electric
- Heating Type: Forced Air
- Heating Fuel: Natural Gas
- Water Heater: Natural Gas
Utilities
- Sewer: Public Sewer
- Water: Public
Structural Information
- Architectural Style: Contemporary
- Structure Type: Interior Row/Townhouse
- Builder: Ryan Homes
- Model: PICASSO
- Construction: Combination
- Foundation: Slab
- Stories Description: Main
- Square Feet: 2,641
- Sq. Ft. Source: Assessor
- Living Area: 2,641 Sq. Ft.
- Finished Above Grnd: 2,641 Sq. Ft.
- Year Built: 2017
- Year Built Source: Assessor
Lot Features
- Zoning: PMR
Financial Considerations
- Price Per Sq. Ft.: $189.32
- Association Fee: $184
- Assoc Fee Freq.: Monthly
- Condo Fee: $385
- Condo Fee Freq: Monthly
- Assessment Year: 2025
- City/TownTax Freq: Annually
- County Tax: $4,391
- County Tax Freq: Annually
- Tax w/Assessment: $484,700
- Tax Amount: $4,842
- Tax Year: 2025
- Terms: Standard Sale
- Tax Total Finished Sq. Ft.: 2641
Disclosures and Reports
- Ownership: Condominium
- Condo: Yes
Listed by Pearson Smith Realty, LLC, Tami Rekas
Sold by EXP Realty, LLC, Tyler Dalton Bailey

Get Pre-Approved Today
Schools
Schools serving 7816 Culloden Crest Ln
School District:Prince William County Public Schools
| Name | Grades | Distance |
|---|---|---|
Piney Branch Elementary School, Bristow, VA 8301 Linton Hall Road, Bristow, VA 20136 | PK-5 | 0.9 mi |
Gainesville Middle School 8001 Limestone Drive, Gainesville, VA 20155 | 6-8 | 0.3 mi |
Disclaimer:
School attendance boundaries provided by ATTOM Data Solutions and are for reference only. Contact the school directly to verify enrollment eligibility.
Price & Sales History for 7816 Culloden Crest Ln
Date
Details
Price
Change
Source
5/14/2026
Sold
$499,990
—
MLS
4/10/2026
Listed
$499,990
—
MLS
Disclaimer: Historical sales information is derived from public records provided by the county offices. Information is not guaranteed and should be independently verified.
7816 Culloden Crest Lane, Gainesville, VA 20155 (MLS# VAPW2115360) is a Townhouse property that was sold at $499,990 on May 14, 2026. Want to learn more about 7816 Culloden Crest Lane? Do you have questions about finding other Townhouse real estate for sale in Gainesville? You can browse all Gainesville real estate or contact a Coldwell Banker agent to request more information.