This is a carousel with tiles that activate property listing cards. Use the previous and next buttons to navigate.
1/1
$445,000
This is a carousel with tiles that activate property listing cards. Use the previous and next buttons to navigate.
1/1
Property Description
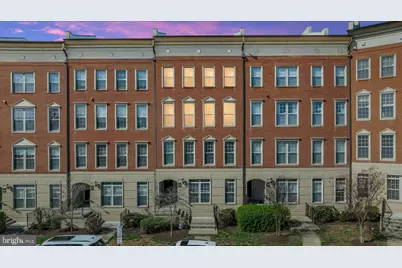
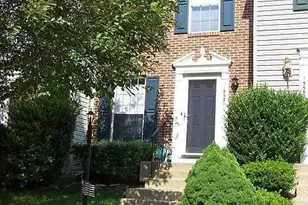
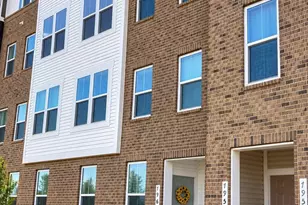
IF SPACE IS HIGH ON YOUR LIST, this one is worth a look. This upper-level 3-bedroom, 2.5-bath condo offers a layout that feels larger than many buyers expect, starting with a HUGE MAIN LIVING AREA that gives you room to spread out, entertain, work from home, or simply live without everything feeling jammed together. The kitchen is another standout, with a LARGE ISLAND, TONS OF CABINET SPACE, and a SPACIOUS DINING AREA that makes the entire main level feel open, functional, and easy to enjoy. Just off the family room, there is a SEPARATE FLEX SPACE that works well as a HOME OFFICE, READING ROOM, or CREATIVE SPACE. TWO BALCONIES add even more flexibility and give the home extra outdoor space that is hard to ignore. The upper-level 2-over-2 layout is part of what makes this home live so well. It offers the convenience of LOWER-MAINTENANCE CONDO LIVING without sacrificing the kind of square footage and flow that people are often hoping to find. There is a natural separation of space, a layout that feels practical, and room to use the home in a way that fits real life, whether that means hosting friends, setting up a home office, or just not wanting every room to feel on top of the next. LOCATION is another big win here. Madison Crescent offers community amenities that include a POOL, PARK, AND PLAYGROUND, and the neighborhood is close to SHOPPING, DINING, and everyday conveniences that make day-to-day life easier. Whether you need a quick Target run, dinner out, grocery shopping, or access to MAJOR COMMUTER ROUTES, this location works. ROUTE 29, ROUTE 15, AND I-66 are all nearby, making it easy to get around Gainesville and beyond. If you have been looking for REAL SPACE, a layout that makes sense, and a location that keeps you close to what you need, this one checks a lot of boxes.
Full Property Details
Full Property Details for 7828 Cedar Branch Drive
General
- Sold For: $445,000
- HOA FEE: $580/month
- Taxes: $4,323 (2025)
- Status: Closed
- Type: Townhouse
- Source: BrightMLSMidAtlantic
- MLS ID: VAPW2115184
- Added to Site: 98 day(s) ago
Interior
- Rooms/Areas: Dining Room, Primary Bedroom, Bedroom 2, Bedroom 3, Kitchen, Family Room, Den, Foyer, Laundry
- Interior Features: Carpet, Ceiling Fan(s), Combination Dining/Living, Combination Kitchen/Dining, Combination Kitchen/Living, Floor Plan - Open, Kitchen - Island, Kitchen - Gourmet, Pantry, Upgraded Countertops, Wood Floors, Bathroom - Soaking Tub, Bathroom - Stall Shower, Bathroom - Tub Shower, Dining Area, Family Room Off Kitchen, Primary Bath(s), Recessed Lighting, Walk-in Closet(s)
- Appliances: Built-In Microwave, Dishwasher, Disposal, Dryer, Oven/Range - Gas, Refrigerator, Stainless Steel Appliances, Washer, Icemaker
- Flooring: Hardwood, Carpet
Rooms
Bathrooms
- Total Bathrooms: 3
- Full Bathrooms: 2
- Half Bathrooms: 1
- Upper Floor Baths: 2
- Upper - Full Baths: 2
- Main Floor Baths: 1
- Main - 1/2 Baths: 1
Bedrooms
- Total Bedrooms: 3
- Bedrooms Upper: 3
Other Rooms
- Laundry: Upper Floor
Additional Information
- Shared Amenities: Common Grounds, Pool - Outdoor, Tennis Courts, Tot Lots/Playground
- Shared Pool: Yes
- Pool: Yes
Exterior
- Porch/Patio/Deck: Balcony, Balconies- Multiple
Parking
- Garage: Yes
- Garage Spaces: 1
- Total Spaces: 1
- Parking Type: Attached Garage
- Garage Description: Garage - Rear Entry, Garage Door Opener, Basement Garage, Inside Access
Location
- County: PRINCE WILLIAM
- Subdivision: MADISON CRESCENT
- Building Name: MADISON CRESCENT
- Driving Directions: Take Route15N/Route29E, take left onto Crescent Park Dr, take right on Cross Creek Way, take left Cedar Branch, property on left
School Information
- School District: Prince William County Public Schools
- Elementary School: Buckland Mills
- Middle School: Ronald Wilson Reagan
- High School: Gainesville
Community
- Assoc. Fees Include: Common Area Maintenance, Insurance, Management, Pool(s), Snow Removal, Trash
- Pets Allowed: Yes
- Pets: No Pet Restrictions
Heating & Cooling
- Central air: Yes
- Cooling Type: Ceiling Fan(s), Central A/C
- Cooling Fuel: Electric
- Heating Type: Forced Air
- Heating Fuel: Natural Gas
- Water Heater: Natural Gas
Utilities
- Sewer: Public Sewer
- Water: Public
Structural Information
- Architectural Style: Contemporary
- Structure Type: Interior Row/Townhouse
- Construction: Brick Front, Combination, Vinyl Siding
- Foundation: Slab, Concrete Perimeter
- Stories Description: Main, Upper 1
- Square Feet: 2,440
- Sq. Ft. Source: Assessor
- Living Area: 2,440 Sq. Ft.
- Finished Above Grnd: 2,440 Sq. Ft.
- Year Built: 2010
- Year Built Source: Assessor
- Property Condition: Very Good
Lot Features
- Zoning: PMD
Financial Considerations
- Price Per Sq. Ft.: $178.24
- Condo Fee: $580
- Condo Fee Freq: Monthly
- Assessment Year: 2025
- City/TownTax Freq: Annually
- County Tax: $3,911
- County Tax Freq: Annually
- Tax w/Assessment: $431,700
- Tax Amount: $4,323
- Tax Year: 2025
- Terms: Standard Sale
- Tax Total Finished Sq. Ft.: 2440
Disclosures and Reports
- Ownership: Condominium
- Condo: Yes
Listed by Samson Properties, Maggie A. Hatfield
Sold by Pearson Smith Realty, LLC, ANIL K KHANNA

Get Pre-Approved Today
Schools
Schools serving 7828 Cedar Branch Drive
School District:Prince William County Public Schools
| Name | Grades | Distance |
|---|---|---|
Buckland Mills Elementary School 10511 Wharfdale Place, Gainesville, VA 20155 | PK-5 | 1.7 mi |
Ronald Wilson Reagan Middle School 15801 Tanning House Place, Haymarket, VA 20169 | 6-8 | 4.2 mi |
Disclaimer:
School attendance boundaries provided by ATTOM Data Solutions and are for reference only. Contact the school directly to verify enrollment eligibility.
Price & Sales History for 7828 Cedar Branch Drive
Date
Details
Price
Change
Source
6/19/2026
Sold
$445,000
2.32%
MLS
5/22/2026
Price Reduced
$434,900
-2.25%
MLS
4/03/2026
Listed
$444,900
—
MLS
Disclaimer: Historical sales information is derived from public records provided by the county offices. Information is not guaranteed and should be independently verified.
7828 Cedar Branch Drive, Gainesville, VA 20155 (MLS# VAPW2115184) is a Townhouse property that was sold at $445,000 on June 19, 2026. Want to learn more about 7828 Cedar Branch Drive? Do you have questions about finding other Townhouse real estate for sale in Gainesville? You can browse all Gainesville real estate or contact a Coldwell Banker agent to request more information.