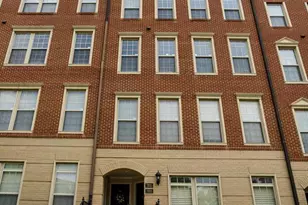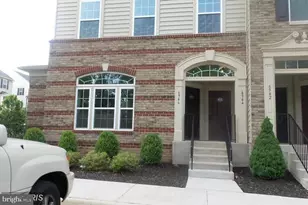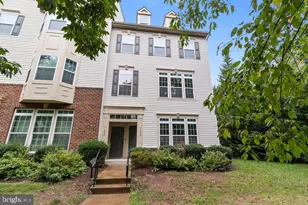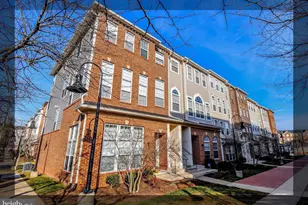

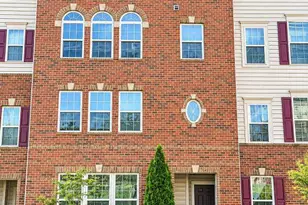
This is a carousel with tiles that activate property listing cards. Use the previous and next buttons to navigate.
$2,900 Just Listed
This is a carousel with tiles that activate property listing cards. Use the previous and next buttons to navigate.
Full Property Details for 7857 Culloden Crest Ln
General
- Rent: $2,900
- Status: Active
- Type: Townhouse
- Source: BrightMLSMidAtlantic
- MLS ID: VAPW2132496
- Updated: 10/16/2026
- Added to Site: 5 day(s) ago
Rental Information
- Max. Lease (Mths): 36
- Min. Lease (Mths): 12
- Rent Includes: Trash Removal, Water, Sewer
Interior
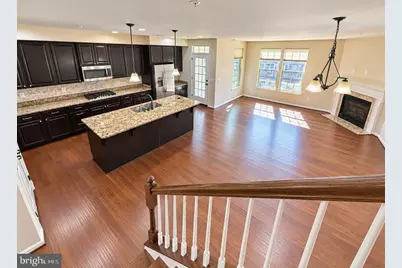
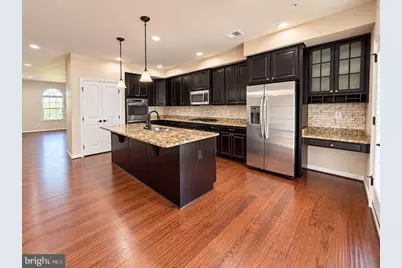
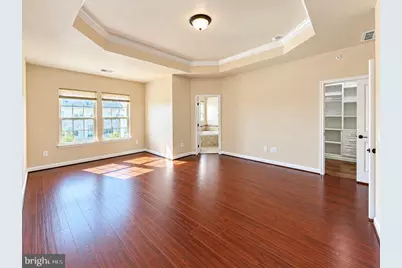
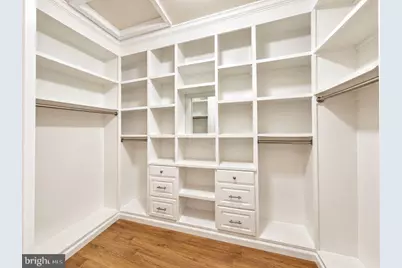
- Interior Features: Bathroom - Walk-In Shower, Bathroom - Tub Shower, Family Room Off Kitchen, Kitchen - Island, Walk-in Closet(s), Wood Floors
- Fireplace: Yes
- Number of Fireplaces: 1
- Fireplace(s): Gas/Propane
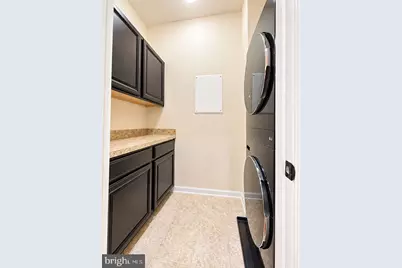
- Appliances: Cooktop, Dryer - Electric, Oven - Double, Microwave, Dishwasher, Exhaust Fan, Washer
Rooms
Bathrooms
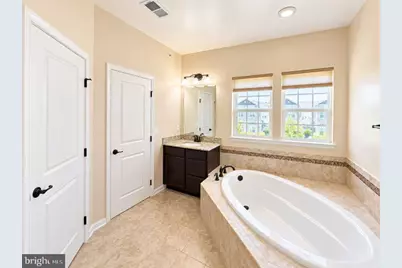
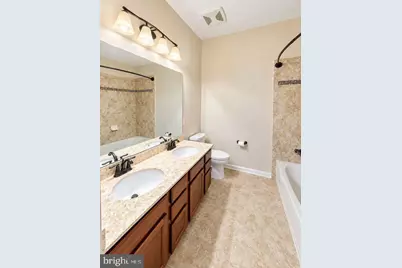
- Total Bathrooms: 3
- Full Bathrooms: 2
- Half Bathrooms: 1
- Main Floor Baths: 3
- Main - Full Baths: 2
- Main - 1/2 Baths: 1
Bedrooms
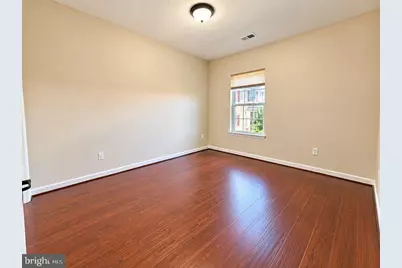
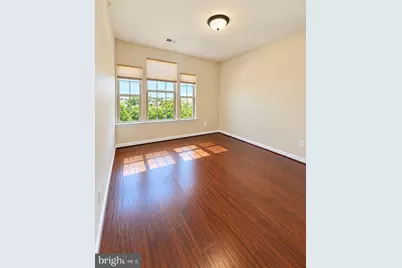
- Total Bedrooms: 3
- Bedrooms Main & Up: 3
Other Rooms
- Laundry: Upper Floor
Additional Information
- Shared Amenities: Common Grounds, Jog/Walk Path, Pool - Outdoor, Tennis Courts, Tot Lots/Playground
- Shared Pool: Yes
- Pool: Yes
Parking
- Garage: Yes
- Garage Spaces: 1
- Total Spaces: 2
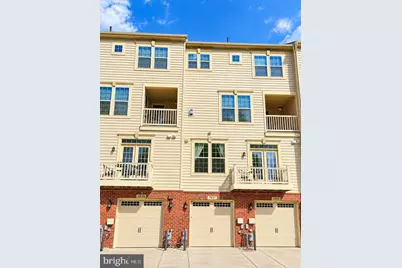
- Parking Type: Attached Garage, Driveway
- Garage Description: Garage - Rear Entry
Location
- County: PRINCE WILLIAM
- Subdivision: WENTWORTH GREEN
- Cross Streets: 4136 Blanche Rd
- Driving Directions: USE GPS FOR BEST DIRECTIONS
School Information
- School District: Prince William County Public Schools
Heating & Cooling
- Central air: Yes
- Cooling Type: Central A/C
- Cooling Fuel: Electric
- Heating Type: Central
- Heating Fuel: Central
- Water Heater: Electric
Utilities
- Sewer: Public Septic
- Water: Public
Structural Information
- Architectural Style: Colonial
- Structure Type: Interior Row/Townhouse
- Construction: Combination
- Foundation: Permanent
- Stories Description: Main
- Square Feet: 2,641
- Sq. Ft. Source: Assessor
- Living Area: 2,641 Sq. Ft.
- Finished Above Grnd: 2,641 Sq. Ft.
- Year Built: 2016
- Year Built Source: Assessor
Lot Features
- Lot Size Source: Estimated
- Zoning: PMR
Financial Considerations
- Price Per Sq. Ft.: $1.1
- Condo Fee Freq: Monthly
- Application Fee: $50
- Security Deposit: $2,900
- Pre-Paid Lst Mth Rnt: $1
- Tax w/Assessment: $513,400
- Tenant Pays: Cable TV, Electricity, Gas, Light Bulbs/Filters/Fuses/Alarm Care, Insurance, Internet, Heat, Utilities - Some, Repair Deductible - 150
- Tax Total Finished Sq. Ft.: 2641
Disclosures and Reports
- Ownership: Other
- Condo: Yes
Listed by HomeSmart, Dionne Turner
Schools serving 7857 Culloden Crest Ln
| Name | Grades | Distance |
|---|---|---|
Piney Branch Elementary School, Bristow, VA 8301 Linton Hall Road, Bristow, VA 20136 | PK-5 | 0.9 mi |
Gainesville Middle School 8001 Limestone Drive, Gainesville, VA 20155 | 6-8 | 0.3 mi |
Price History for 7857 Culloden Crest Ln
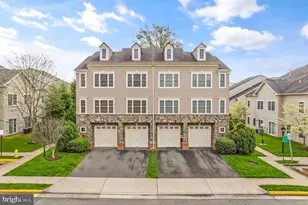
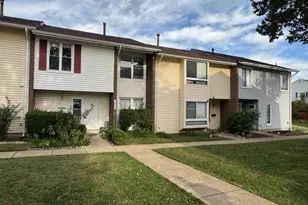
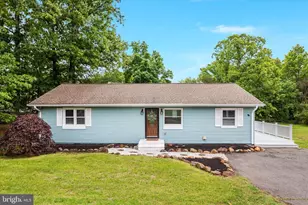
7857 Culloden Crest Lane, Gainesville, VA 20155 (MLS# VAPW2132496) is a Townhouse property with 3 bedrooms, 2 full bathrooms and 1 partial bathroom. 7857 Culloden Crest Lane is currently listed for rent at $2,900 and was received on October 16, 2026. Want to learn more about 7857 Culloden Crest Lane? Do you have questions about finding other real estate for sale or rent in Gainesville? You can browse all Gainesville rentals or contact a Coldwell Banker agent to request more information.