No photo available
$3,200 Just Listed
Property Description
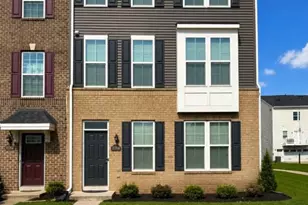
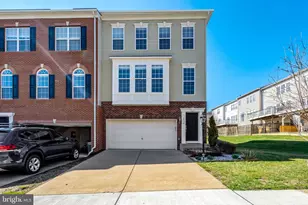
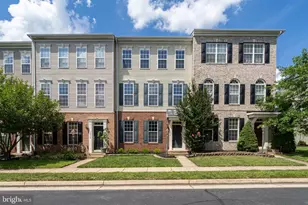
Beautiful, Well Maintained, three"‘level townhouse style condominium located in the desirable Madison Crescent community - where convenience, style, and modern living come together in one superb package. This 3-bedroom, 2½-bath home offers approximately 2,440 finished square feet, with a 1-car attached garage, 2 balconies, and sought-after floor plan designed for both comfort and entertainment. From the moment you arrive, the brick-accented facade and professional landscaping set the tone for quality and curb appeal. Inside, you'll appreciate a well-thought-out layout with: A bright, open main level featuring hardwood flooring in the kitchen and dining areas, with a seamless flow between living and dining spaces, and abundant natural light Kitchen with granite countertops, stainless-steel appliances, and plenty of cabinet space, with a large kitchen island that is a must-see! Half-bath on the main level for guests -- Spacious upper level with three bedrooms, including a generous primary suite with en-suite bath and walk-in closet This location is a commuter's dream - close to I"‘66, Routes 15 and 29, and just steps from shopping, dining, and the Wegmans-anchored Town Center area. Whether you're looking for easy access to the city or a peaceful retreat to call home, this townhome delivers.
Full Property Details
Full Property Details for 7931 Crescent Park Dr
General
- Rent: $3,200
- HOA FEE: $580/month
- Status: Active
- Type: Townhouse
- Source: BrightMLSMidAtlantic
- MLS ID: VAPW2125278
- Updated: 7/14/2026
- Added to Site: 1 day(s) ago
Rental Information
- Max. Lease (Mths): 36
- Min. Lease (Mths): 12
- Rent Includes: Common Area Maintenance, HOA/Condo Fee
Rooms
Bathrooms
- Total Bathrooms: 3
- Full Bathrooms: 2
- Half Bathrooms: 1
- Upper Floor Baths: 2
- Upper - Full Baths: 2
- Main Floor Baths: 1
- Main - 1/2 Baths: 1
Bedrooms
- Total Bedrooms: 3
- Bedrooms Upper: 3
Additional Information
- Shared Amenities: Basketball Courts, Recreational Center, Tot Lots/Playground, Pool - Outdoor
- Shared Pool: Yes
- Pool: Yes
Parking
- Garage: Yes
- Garage Spaces: 1
- Total Spaces: 1
- Parking Type: Attached Garage, On Street, Driveway
- Garage Description: Garage - Rear Entry, Garage Door Opener, Inside Access
Location
- County: PRINCE WILLIAM
- Subdivision: MADISON CRESCENT
- Building Name: MADISON CRESCENT
- Driving Directions: I-66 W to US-29 S in Gainesville. Take exit 43A from I-66 W Follow US-29 S, make Right on Crescent Park Dr
School Information
- School District: Prince William County Public Schools
- Elementary School: Buckland Mills
- Middle School: Ronald Wilson Regan
- High School: Battlefield
Community
- Assoc. Fees Include: Common Area Maintenance, Pool(s), Recreation Facility, Sewer, Snow Removal, Trash
- Pets Allowed: Yes
- Pets: Case by Case Basis
Heating & Cooling
- Central air: Yes
- Cooling Type: Central A/C
- Cooling Fuel: Electric
- Heating Type: Forced Air
- Heating Fuel: Natural Gas
- Water Heater: Natural Gas
Utilities
- Sewer: Public Sewer
- Water: Public
Structural Information
- Architectural Style: Contemporary
- Structure Type: Interior Row/Townhouse
- Construction: Brick Front, Combination, Vinyl Siding
- Foundation: Other
- Stories Description: Main, Upper 1
- Square Feet: 2,440
- Sq. Ft. Source: Assessor
- Living Area: 2,440 Sq. Ft.
- Finished Above Grnd: 2,440 Sq. Ft.
- Year Built: 2009
- Year Built Source: Assessor
Lot Features
- Lot Size Source: Assessor
- Zoning: PMD
Financial Considerations
- Price Per Sq. Ft.: $1.31
- Condo Fee: $580
- Condo Fee Freq: Monthly
- Application Fee: $50
- Security Deposit: $3,200
- Owner Pays: Association Fees
- Tenant Pays: Utilities - All, Repair Deductible - 50
- Tax Total Finished Sq. Ft.: 2440
Disclosures and Reports
- Ownership: Other
- Condo: Yes
Listed by Ikon Realty, Tushar A Dode
Schools
Schools serving 7931 Crescent Park Dr
School District:Prince William County Public Schools
| Name | Grades | Distance |
|---|---|---|
Buckland Mills Elementary School 10511 Wharfdale Place, Gainesville, VA 20155 | PK-5 | 1.7 mi |
Ronald Wilson Reagan Middle School 15801 Tanning House Place, Haymarket, VA 20169 | 6-8 | 4.1 mi |
Disclaimer:
School attendance boundaries provided by ATTOM Data Solutions and are for reference only. Contact the school directly to verify enrollment eligibility.
Price History for 7931 Crescent Park Dr
Date
Details
Price
Change
Source
7/13/2026
Listed
$3,200
—
MLS
Disclaimer: Historical sales information is derived from public records provided by the county offices. Information is not guaranteed and should be independently verified.
7931 Crescent Park Drive, Gainesville, VA 20155 (MLS# VAPW2125278) is a Townhouse property with 3 bedrooms, 2 full bathrooms and 1 partial bathroom. 7931 Crescent Park Drive is currently listed for rent at $3,200 and was received on July 13, 2026. Want to learn more about 7931 Crescent Park Drive? Do you have questions about finding other real estate for sale or rent in Gainesville? You can browse all Gainesville rentals or contact a Coldwell Banker agent to request more information.